Skip to content
Heritage LodgeHeritage Lodge
From $1,140 for 2 nights, before taxes Check dates

From $1,140 for 2 nights, before taxes

Check dates

Log walls, timber beams, and room for all 10.

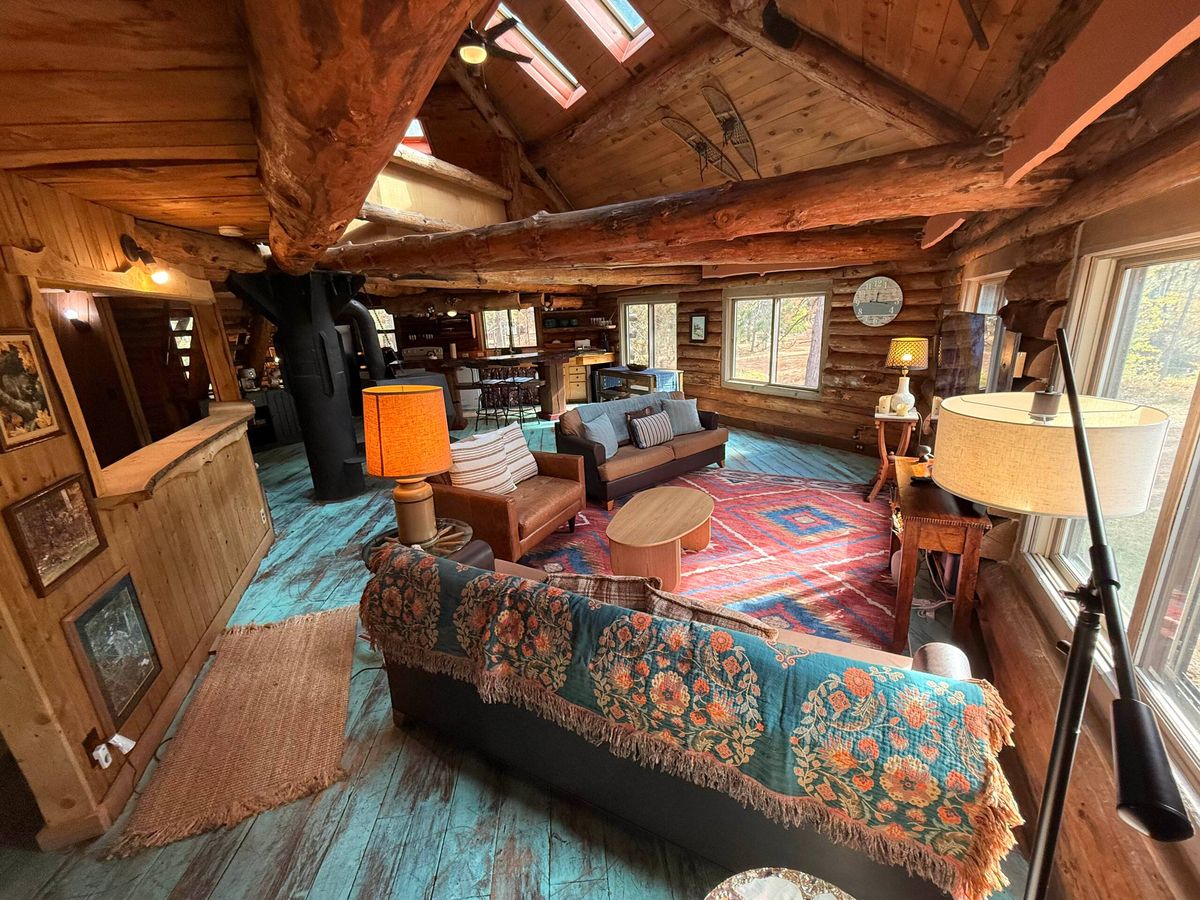
Hand-hewn logs and floors painted turquoise, a great room built for gathering and the kitchen open beyond it, with 5 bedrooms to sleep the whole group.

The great room: log walls and beams, a rug and sofas on the painted floor, and the kitchen open beyond
The great room.

Look around before you come.

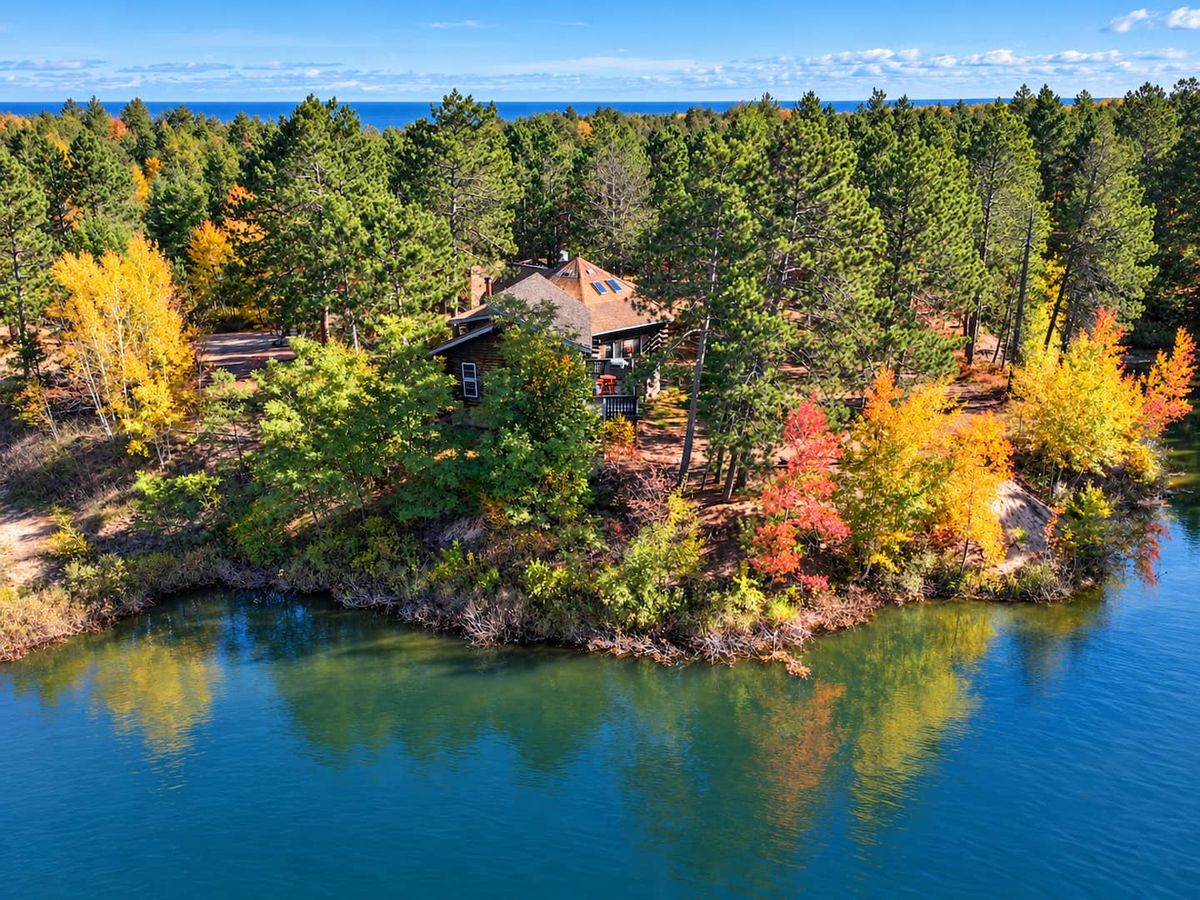
Fly in over the pines, Lake Superior, trails, Marquette, then walk the great room, the deck, and the primary suite in our 360° tour.

Walk the lodge in 360°

The great room, built for gathering.

Soaring timber beams, deep sofas, big windows onto the pines, and room for all 10 of you at once. Put on a movie, read, play a game, tell the day over again. A loft looks down over it, and when the evening wants more there is the games loft and the sauna.

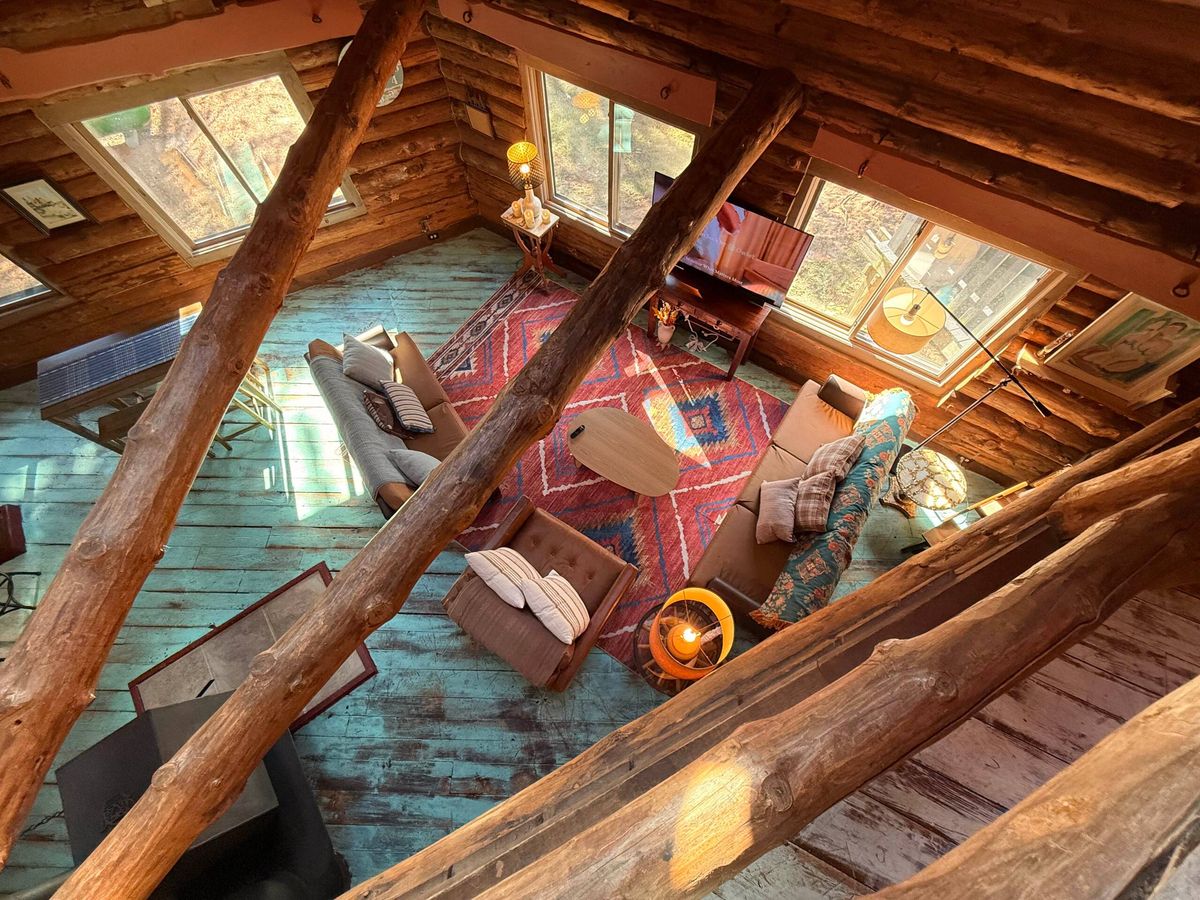
Looking down into the great room from the loft: the rug, the sofas and the log walls
The great room from the loft.
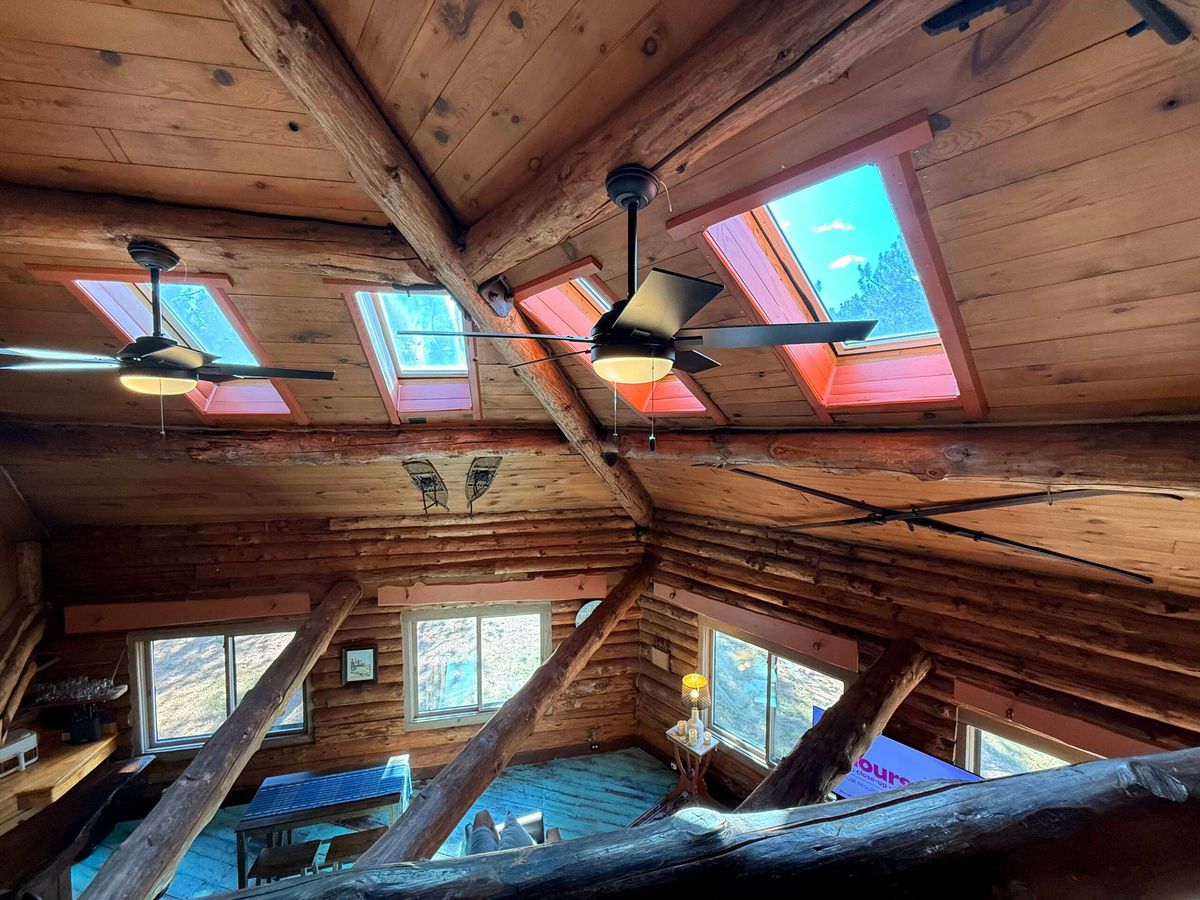
The loft ceiling: beams, ceiling fans and skylights
Beams, fans and skylights over the loft.
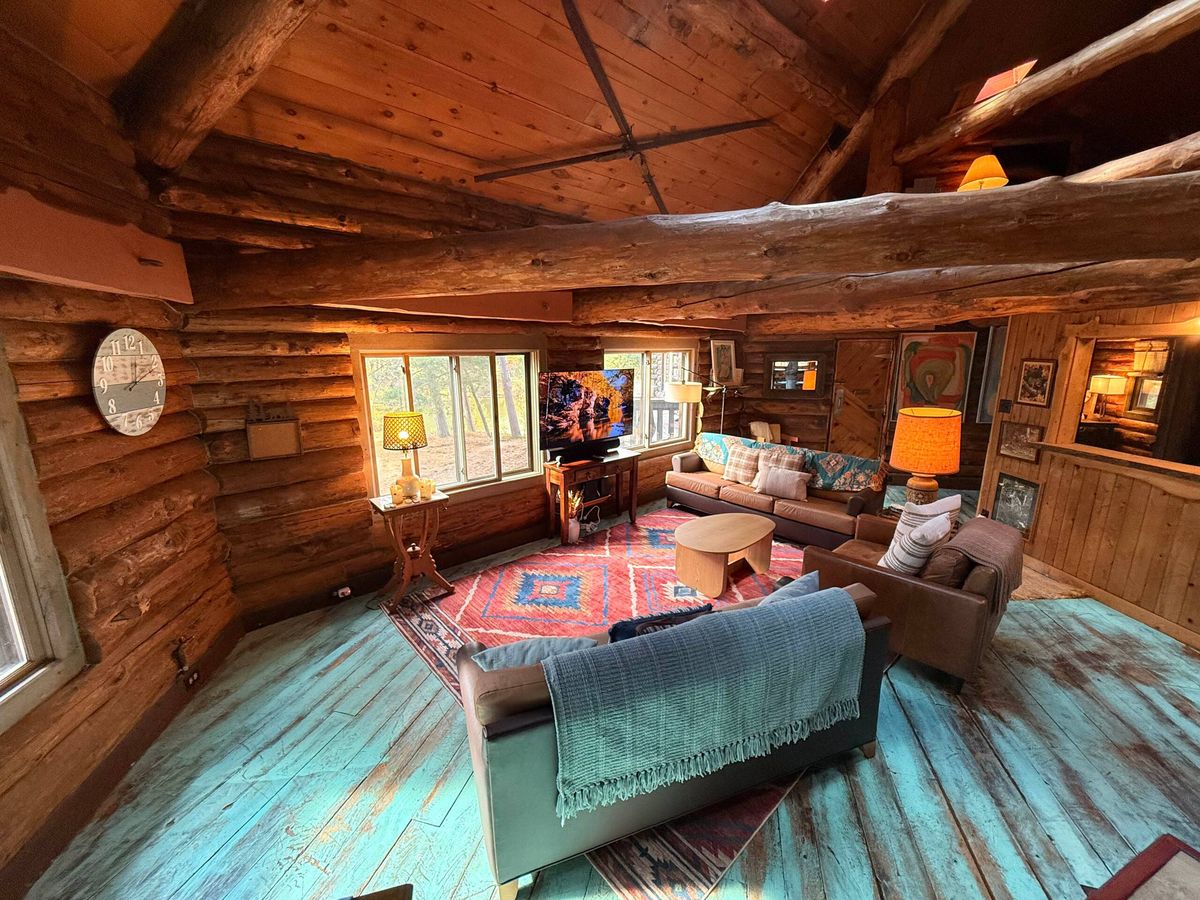
The great room from the loft end: log walls, beams, a rug and a sofa, daylight from the windows
Daylight from the windows.

The kitchen and the live-edge bar.

A refrigerator, stove, dishwasher, microwave and a coffee station, with a handcrafted live-edge wood bar to eat at. Make a hearty breakfast before the trails, or sit down together after a day out.

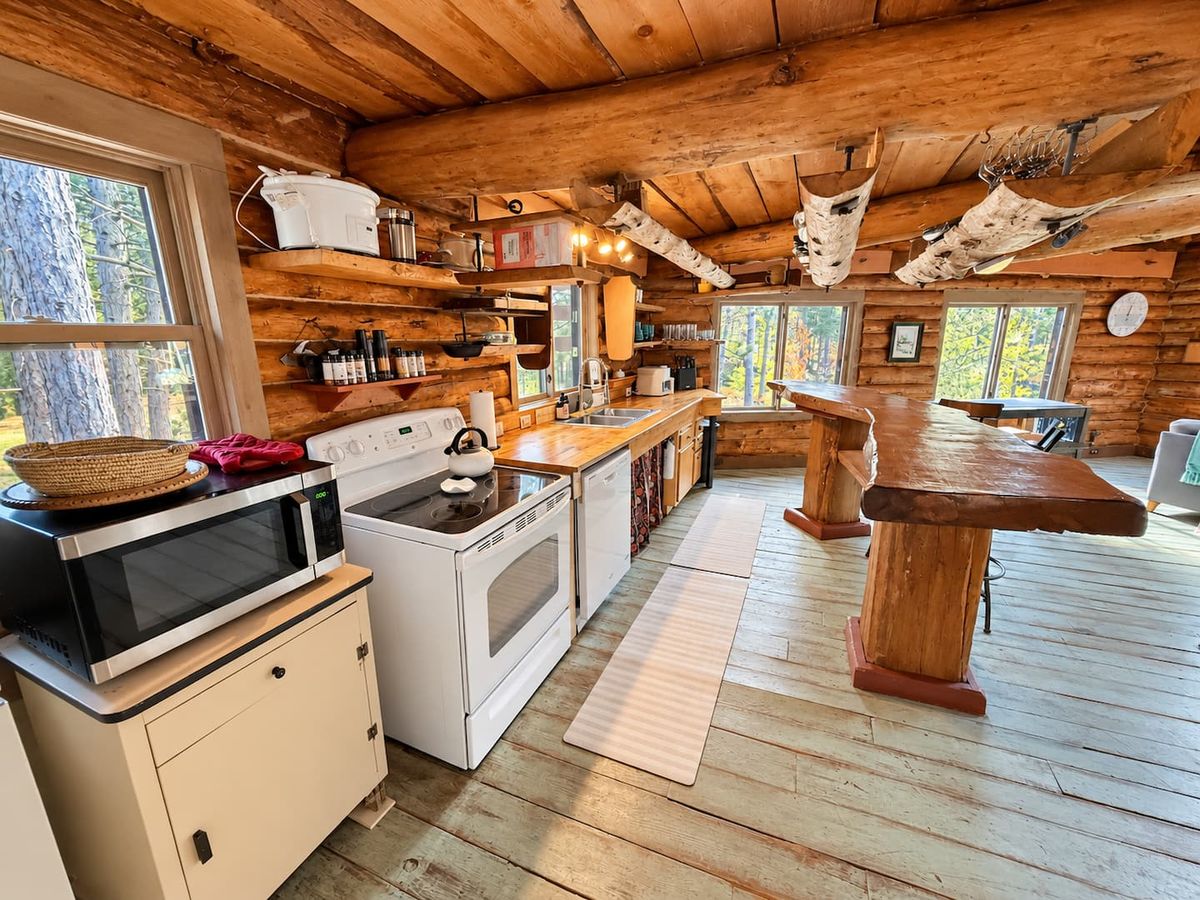
The kitchen run: wooden countertops, the range, the microwave and the bar
The kitchen, countertop and range.
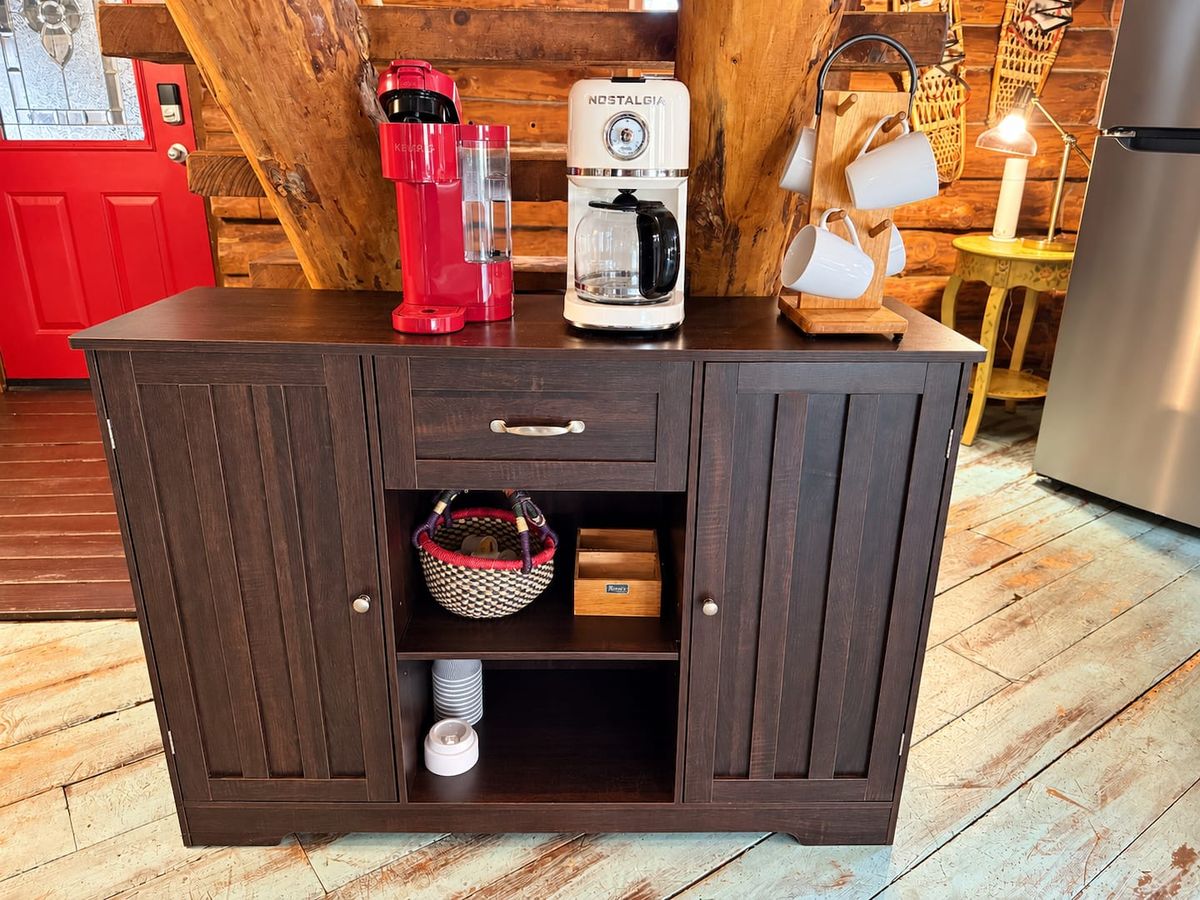
The coffee station: a dark sideboard with a red coffee maker, a drip machine and mugs
The coffee station.
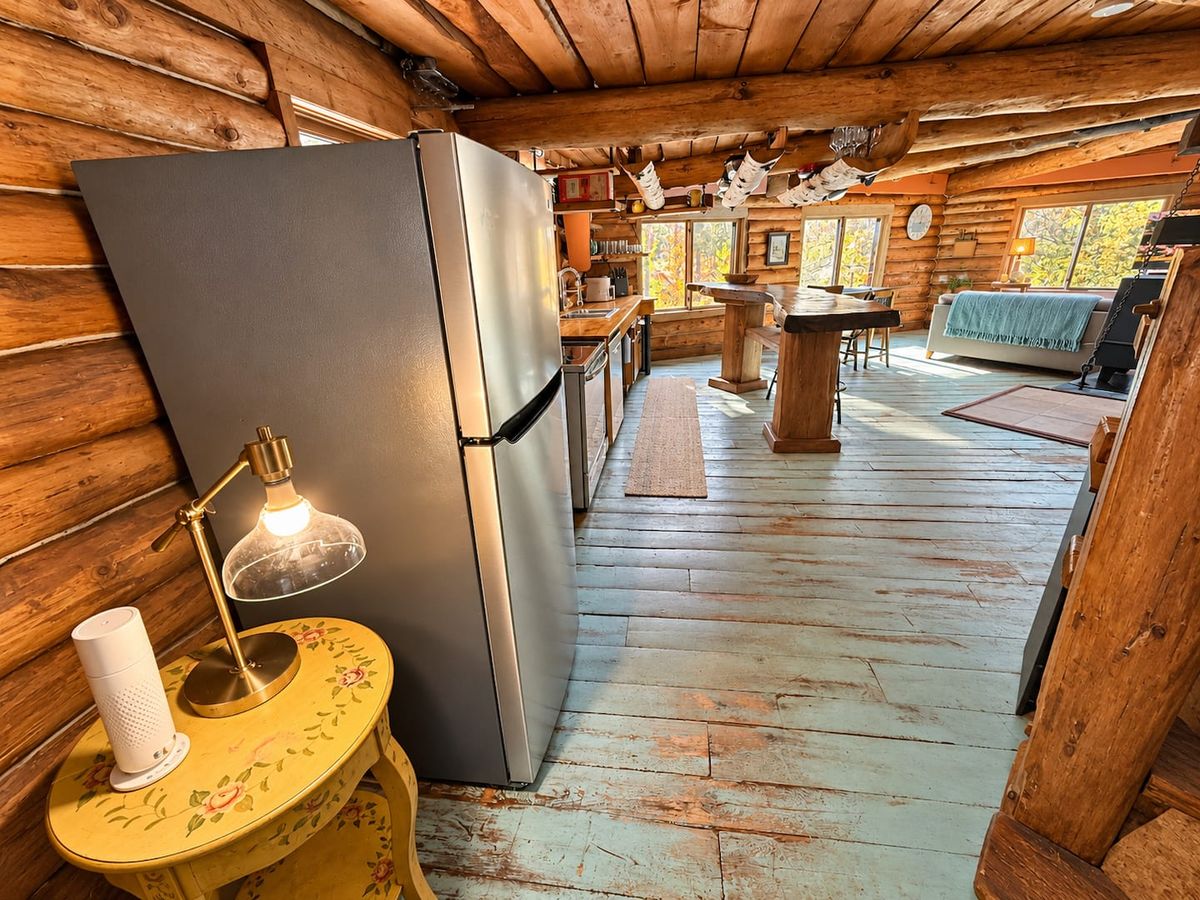
The refrigerator and the bar, with a sofa in the great room beyond
The fridge and the bar, the sofa beyond.
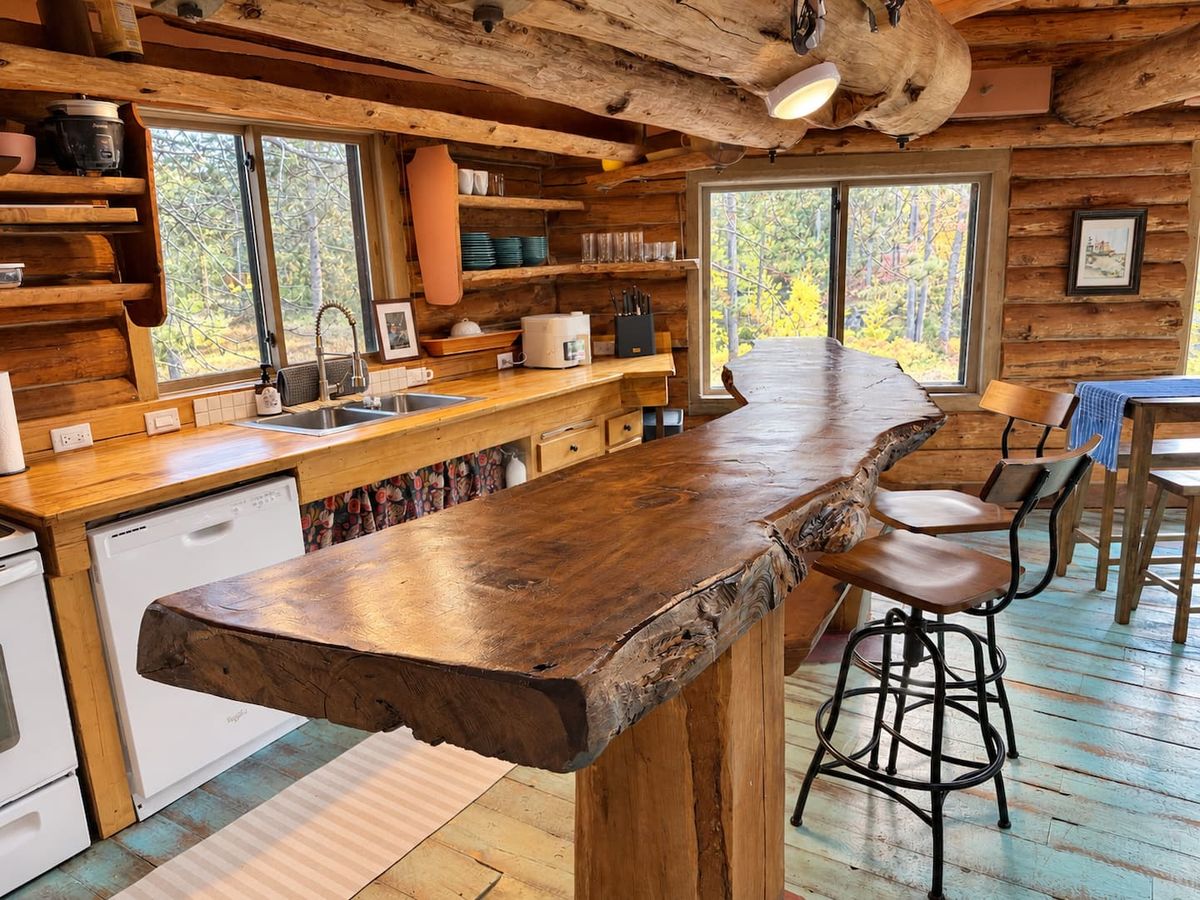
The live-edge bar from the window end: the slab on its post, the sink and dishwasher behind, 2 windows onto the autumn trees
The live-edge bar from the window end, the sink and dishwasher behind.

Who sleeps where.

5 bedrooms for 10, each a different shape under the roof, and the primary suite with a sitting room and a writing nook of its own. Like many old log homes, the lodge has uneven floors, low ceilings in places and low or slanted doorways into most of the bedrooms.

The primary suite

King, Sofa. Sleeps 2.

An oversized room with a king bed and a couch, and a separate sitting room and a writing nook beyond it. A leather sofa on a green rug, a chess table by the big window, a desk under another: somewhere to read, or to get a little work done, while the rest of the house is busy.
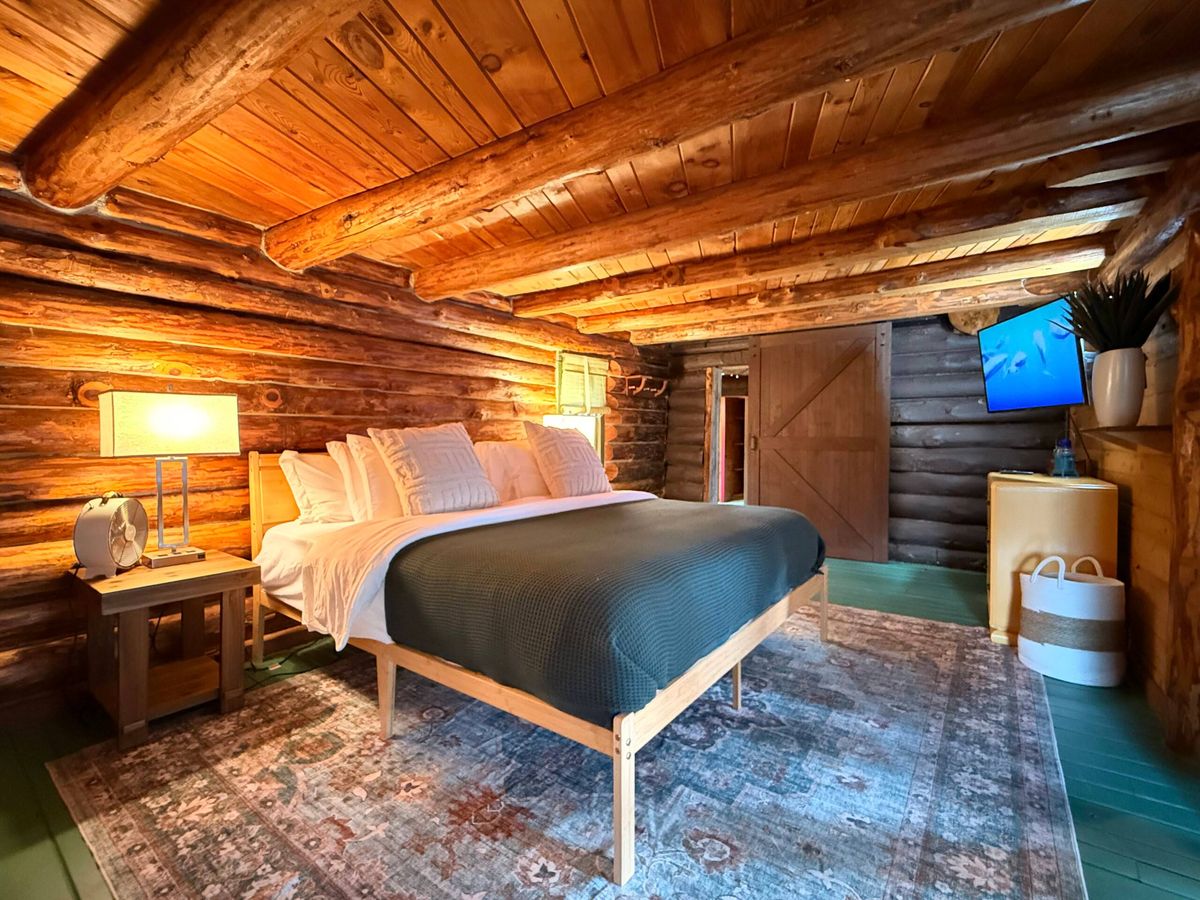
The primary suite: a platform bed with a dark green throw, warm lamps, a rug and log beams
The bed, under the beams.
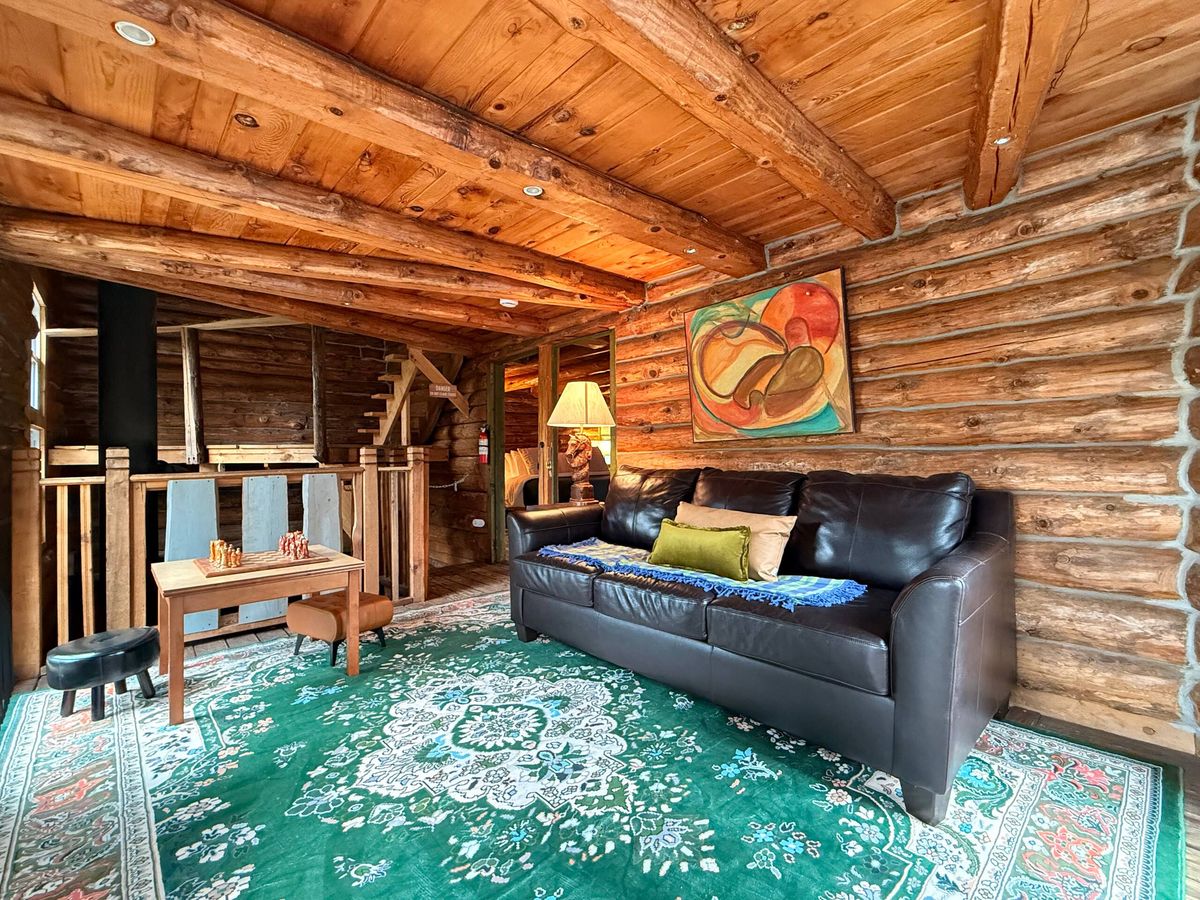
The sitting room: a leather sofa on a green rug, a painting and the loft rail
The study couch.
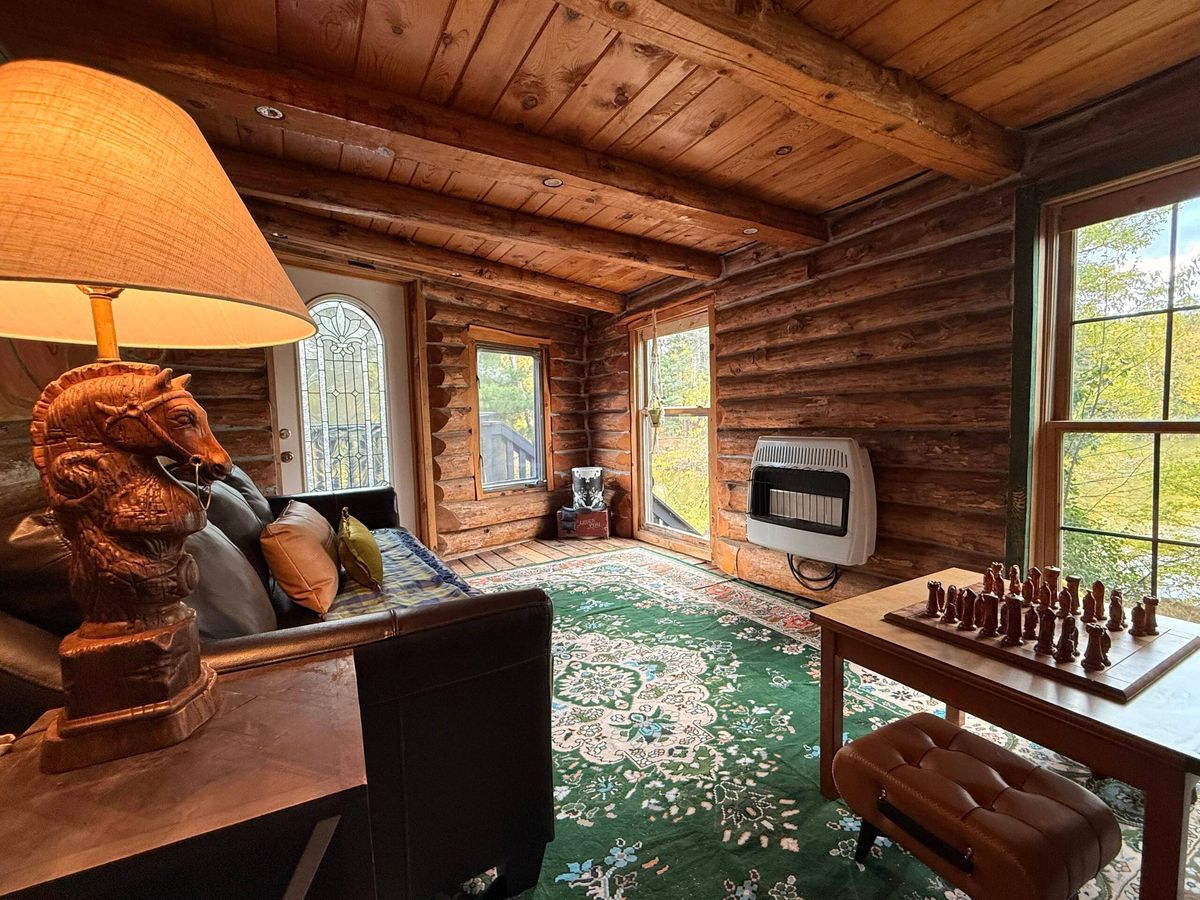
The study: a chess board, a leather sofa and a green rug
The study, with the chess board.
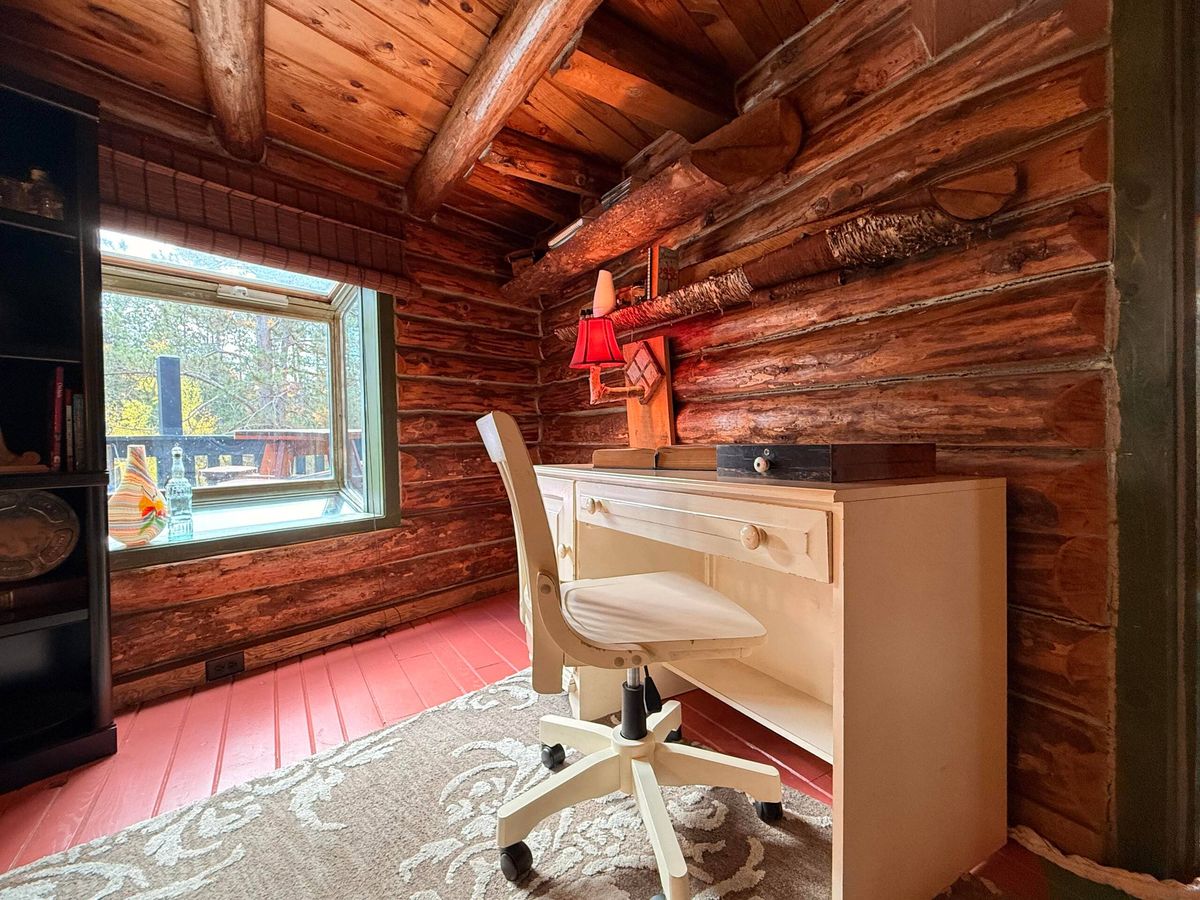
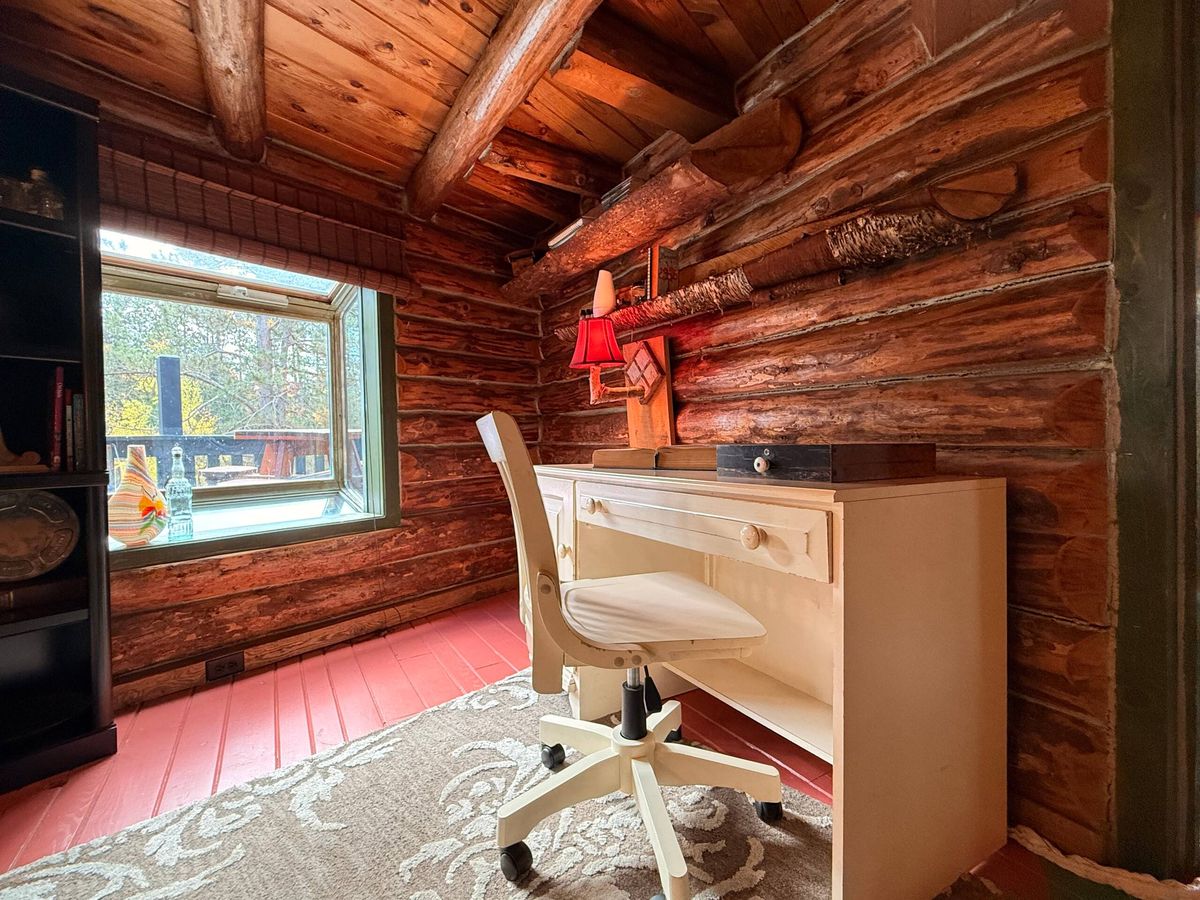
The writing nook: a desk and chair under a window, log walls around
The writing nook.
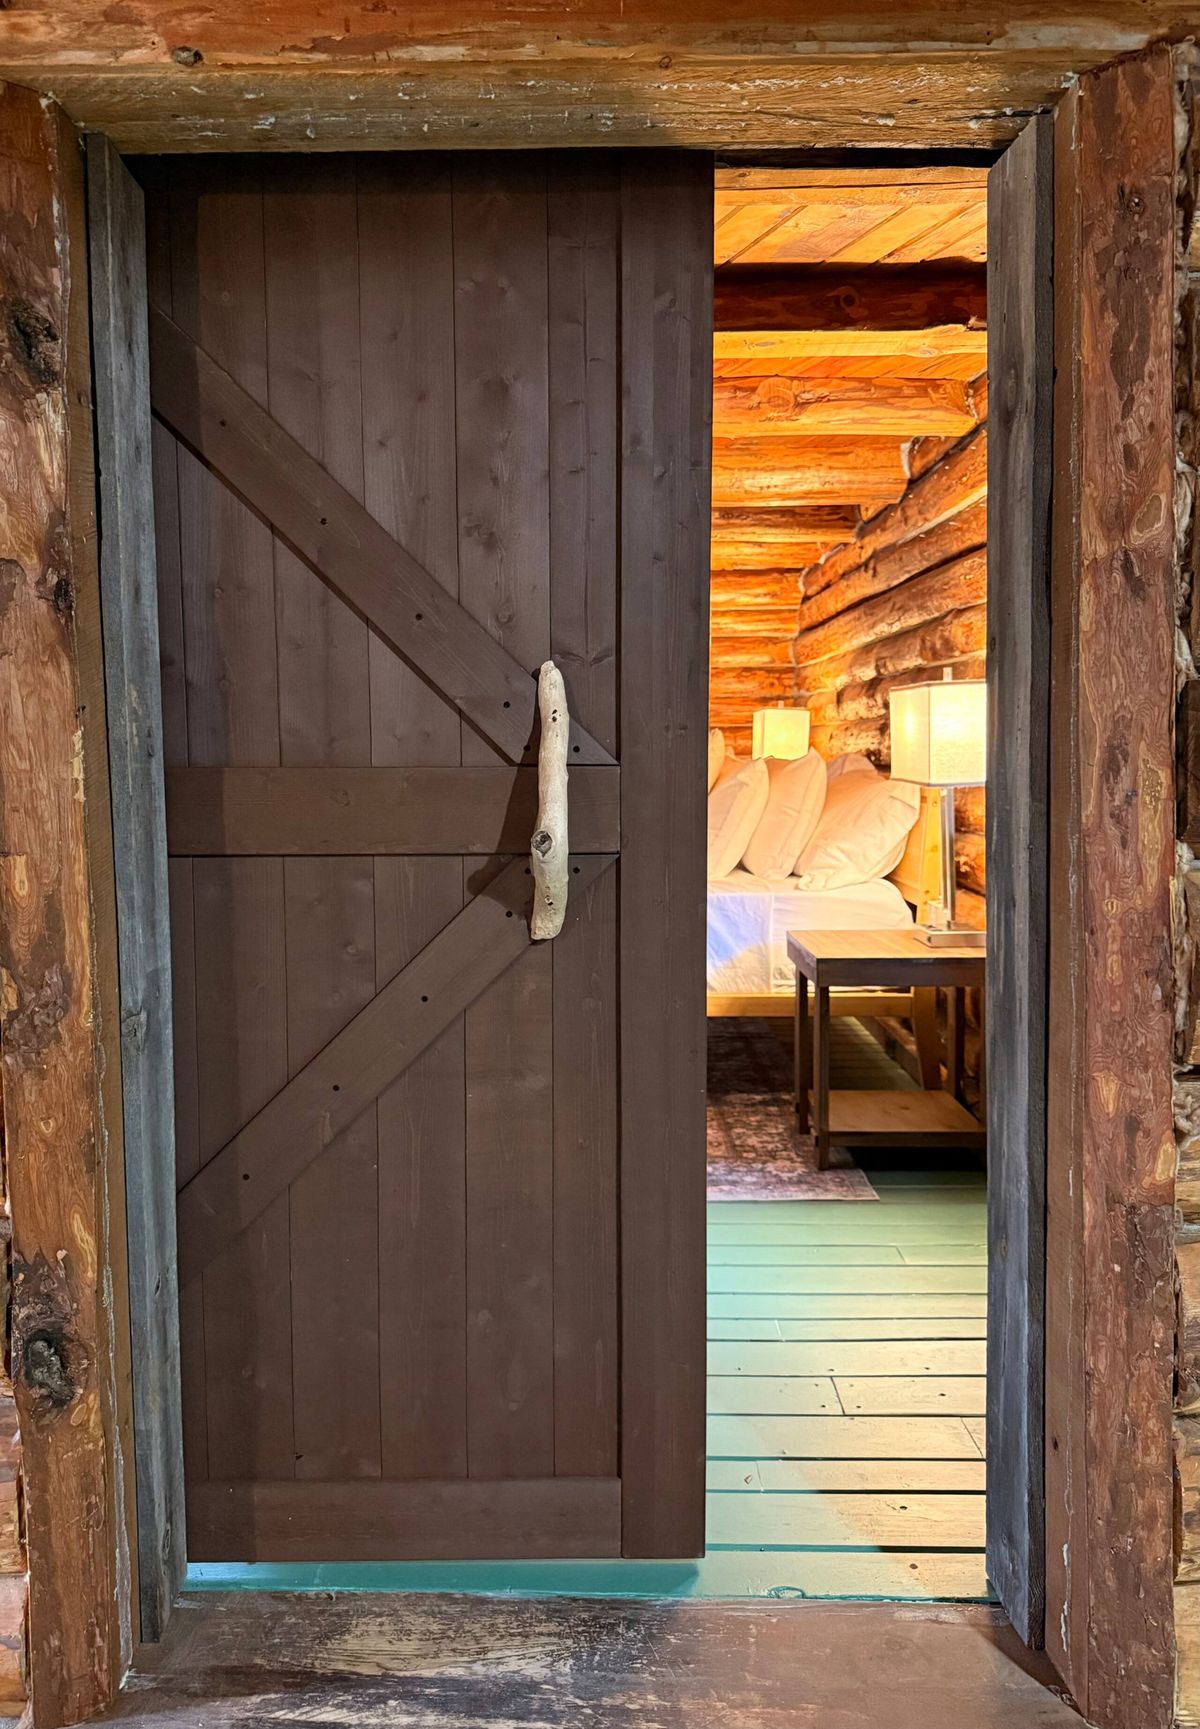
A barn door standing open onto a bedroom
Primary Bedroom barn door.
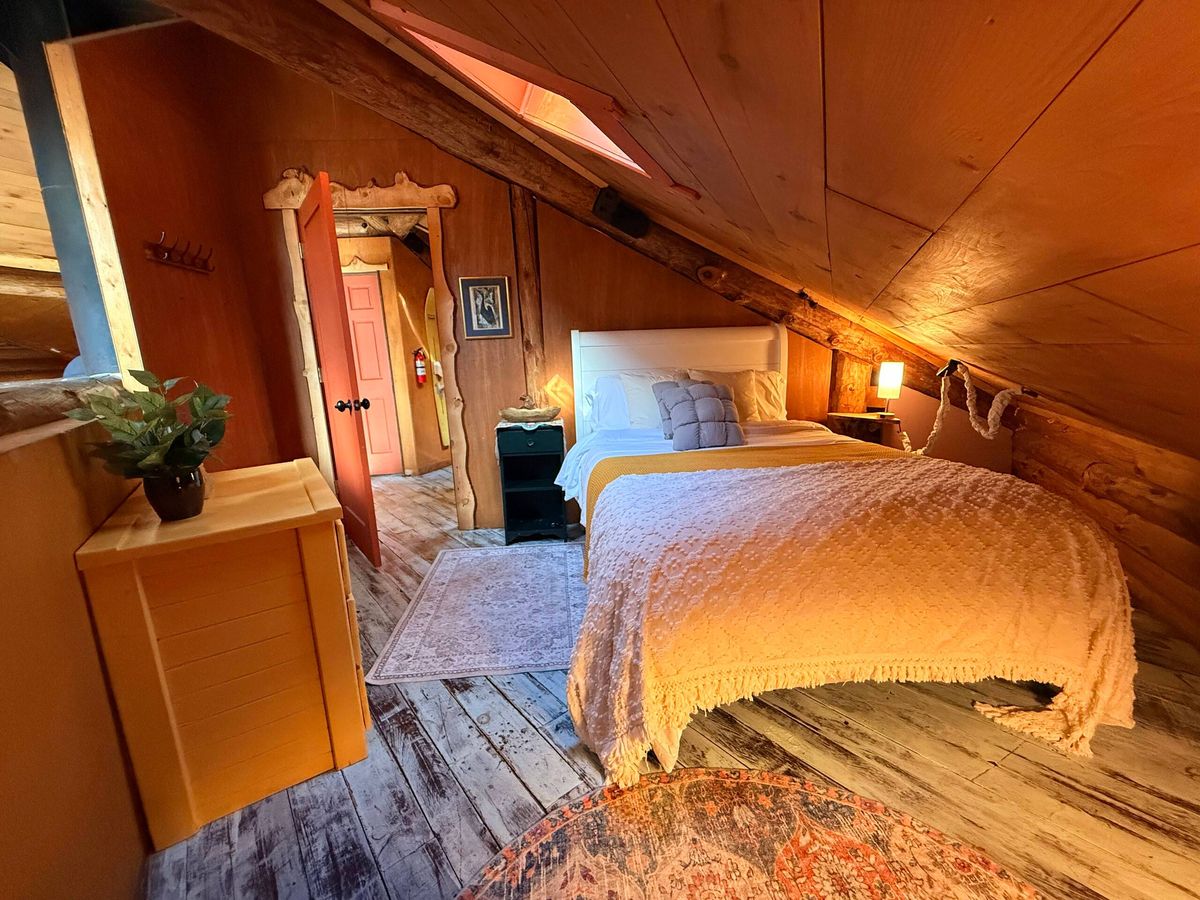
Bedroom 2: a cream bedspread under a skylight, beside a wood door
Under the skylight.
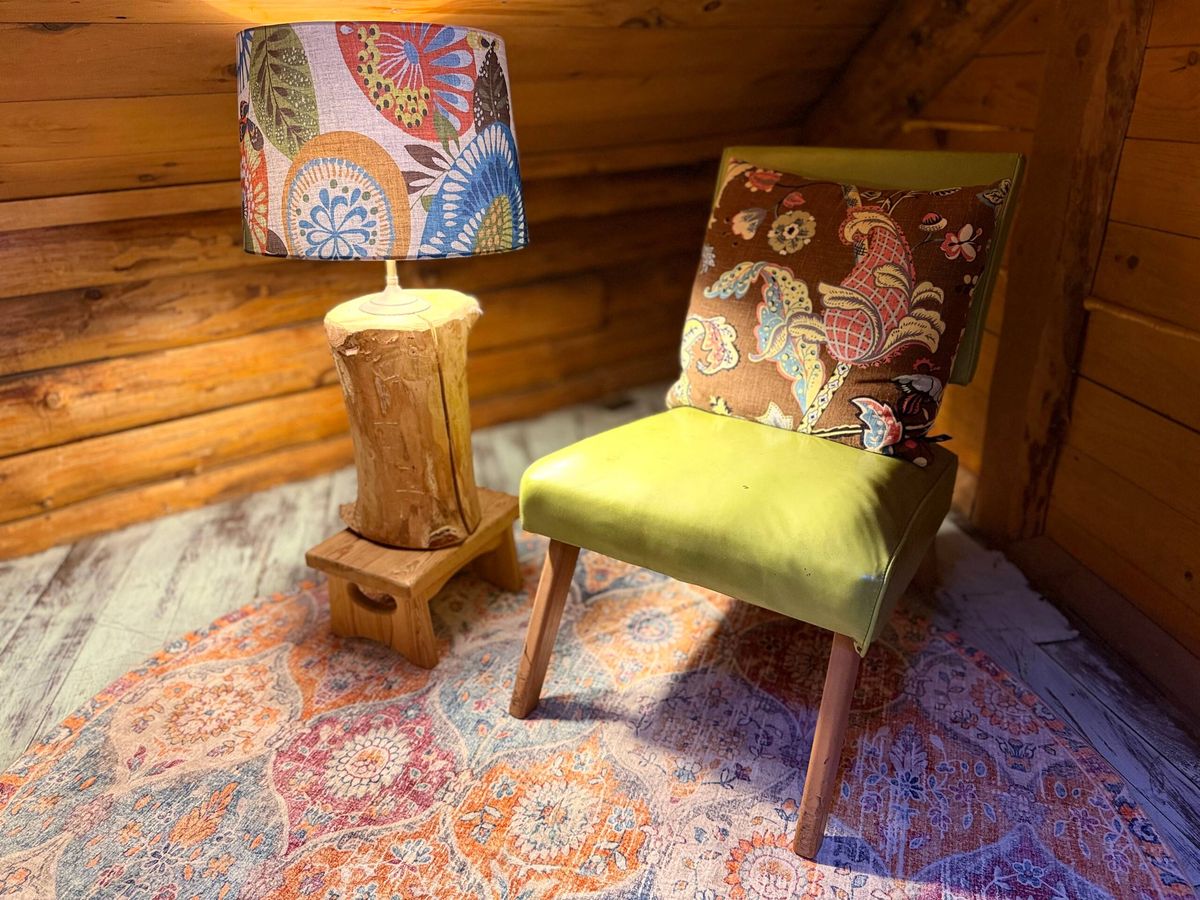
An armchair and a lamp on a patterned rug in the corner of Bedroom 2
The armchair corner.

Bedroom 2

Full. Sleeps 2.

A cream bedspread under a skylight, with an armchair in the corner.

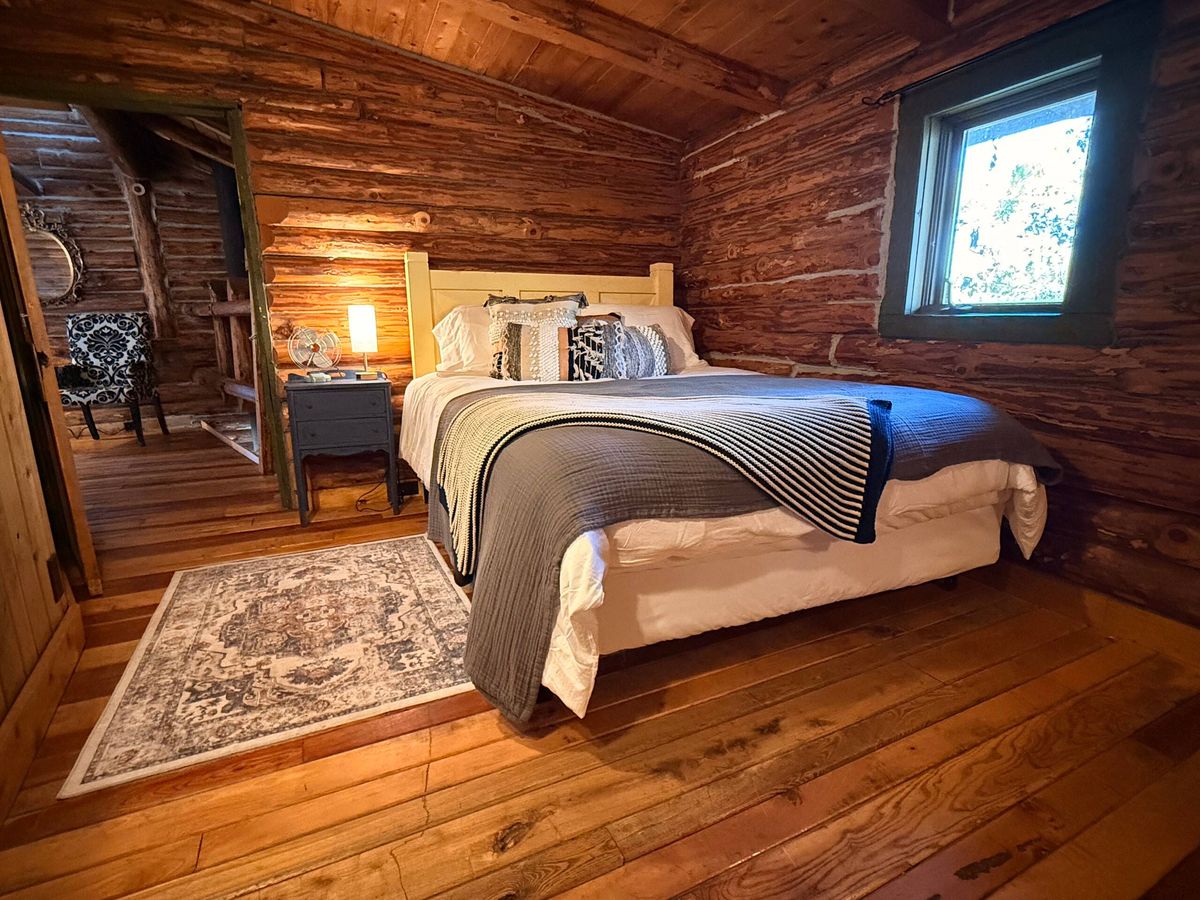
Bedroom 3: a bed with a striped throw and a rug, under a small window
A striped throw, a small window.
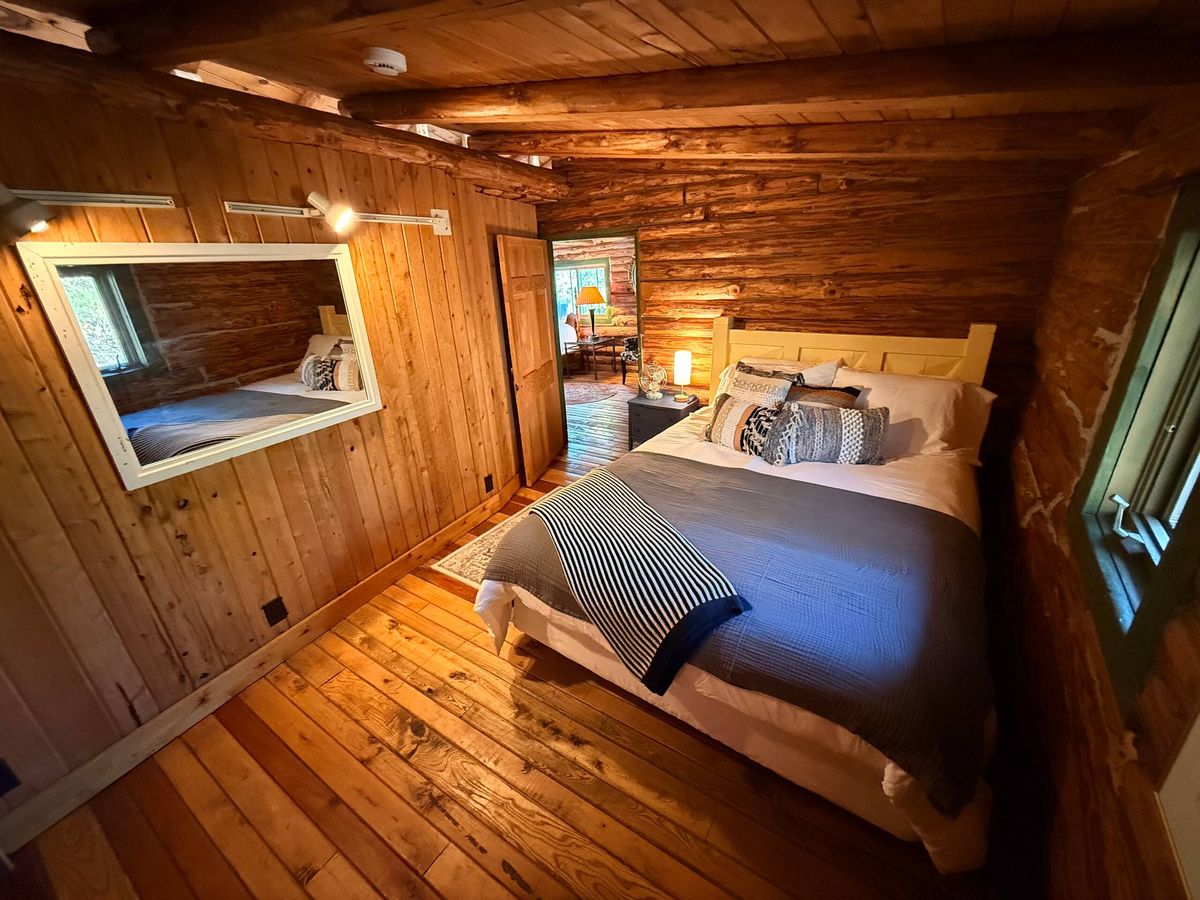
Bedroom 3: the bed, a mirror and the window
The mirror and the window.

Bedroom 3

Queen. Sleeps 2.

A striped throw, a rug and a small window with warm light.

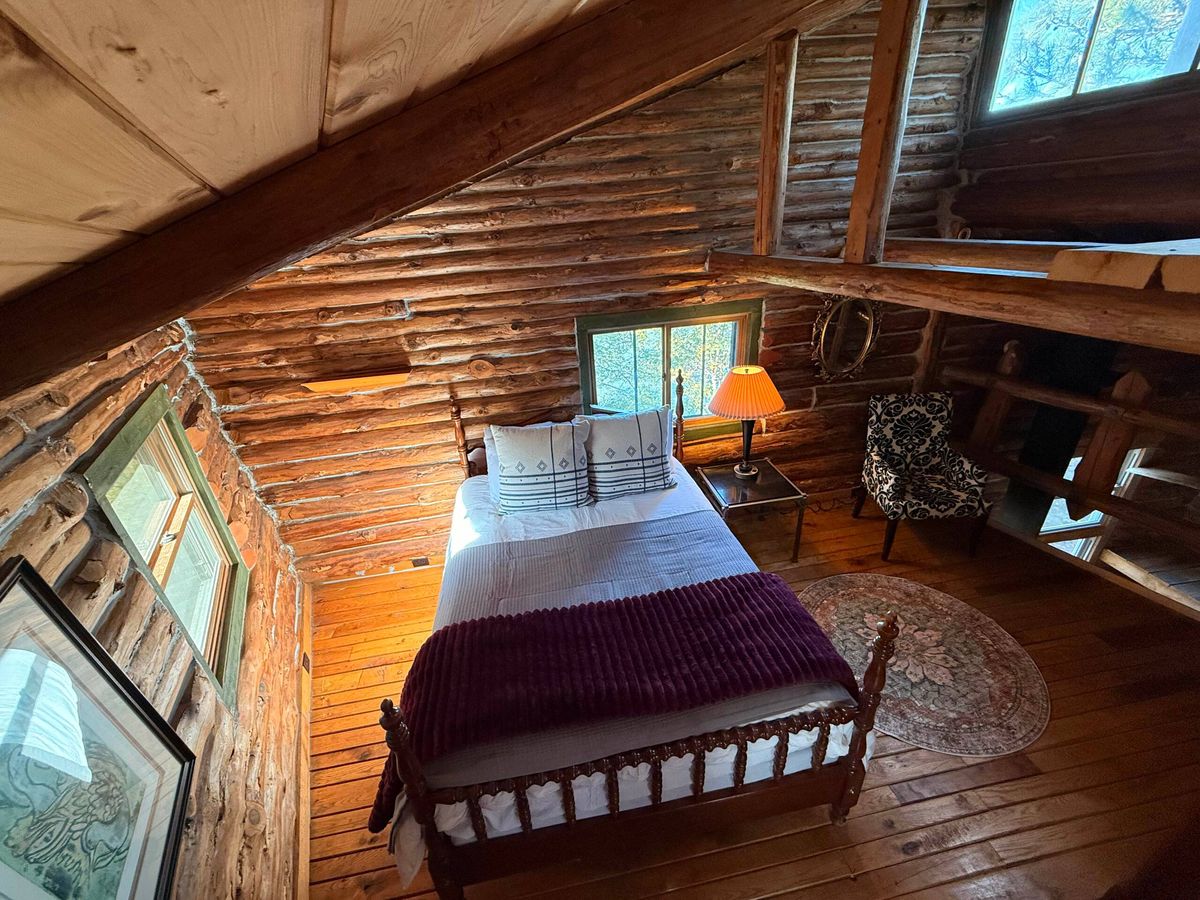
Bedroom 4: a spindle bed and a lamp under a sloped log ceiling
Under the sloped log ceiling.
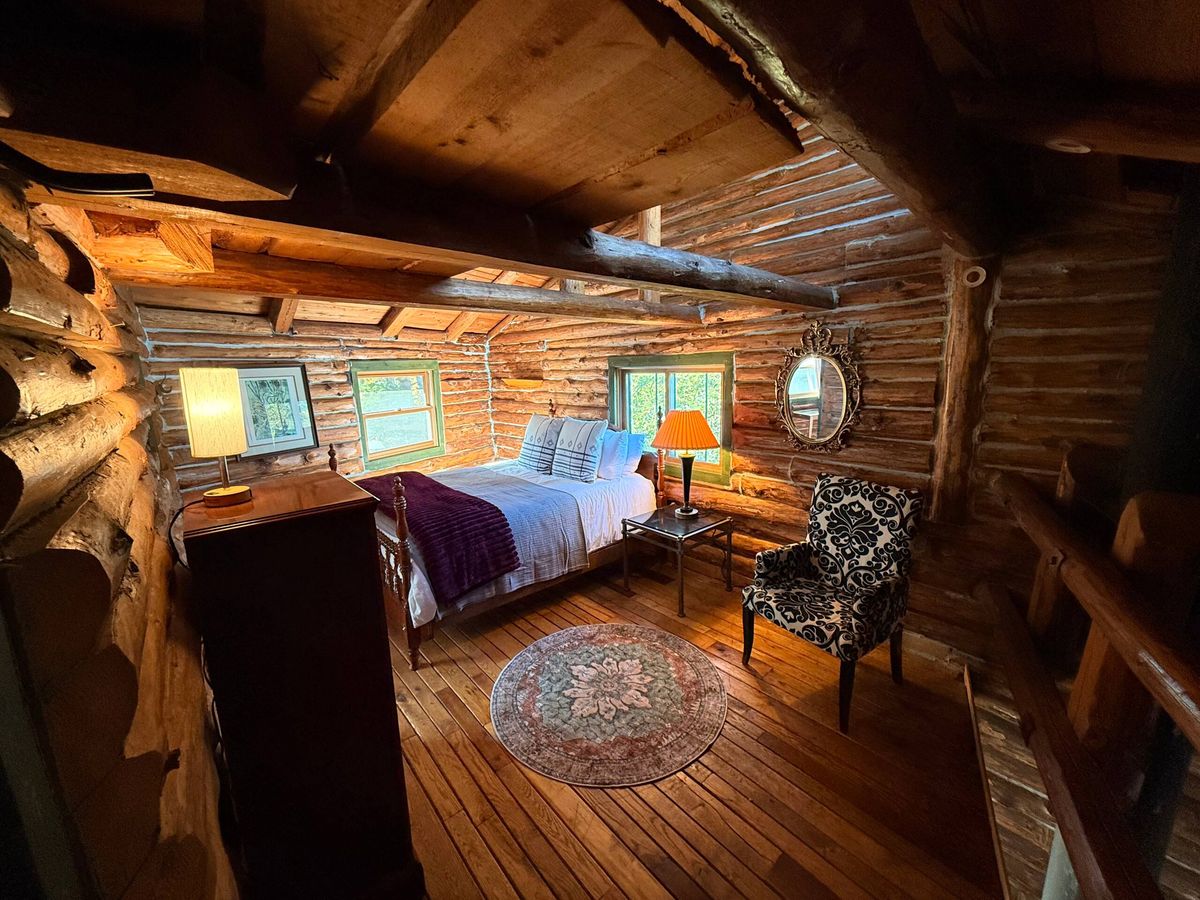
Bedroom 4: a purple throw, an armchair and a round mirror
An armchair and a round mirror.

Bedroom 4

Queen. Sleeps 2.

A spindle bed under a sloped log ceiling, with a lamp beside it.

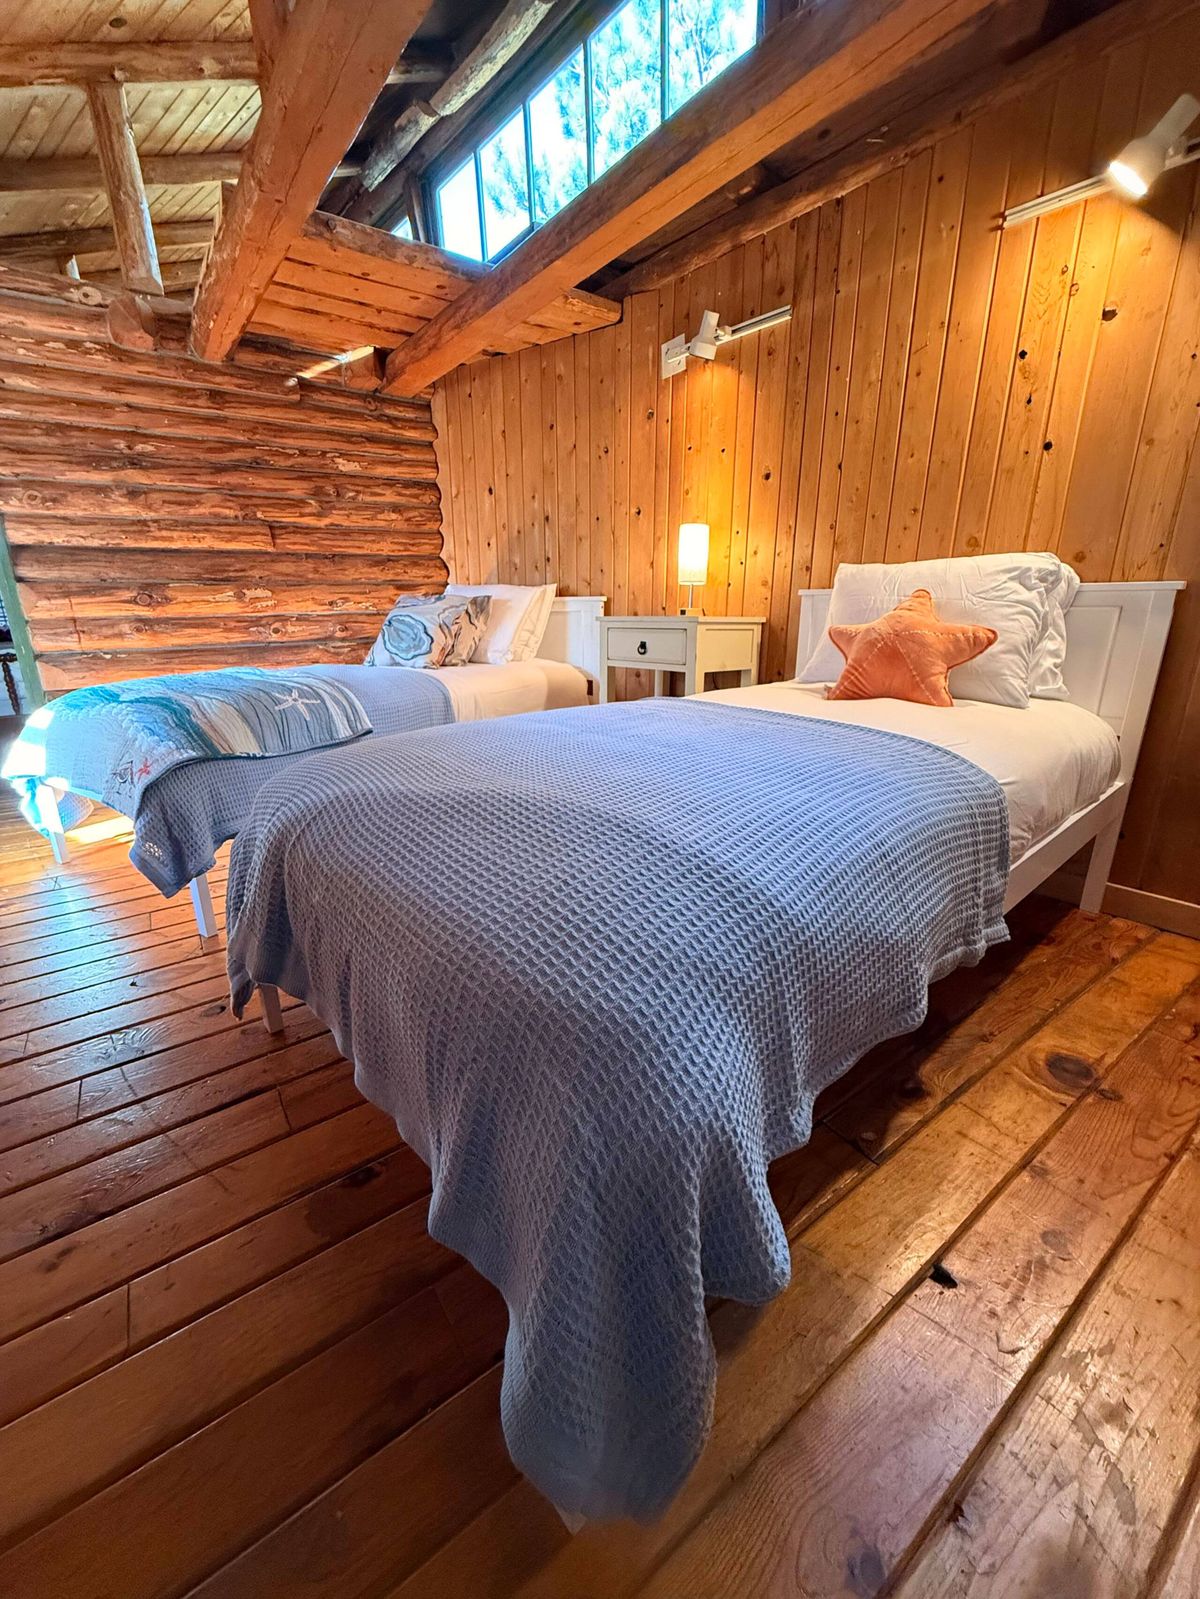
Bedroom 5: 2 single beds with a blue quilt under a skylight beam
A blue quilt on the single beds.
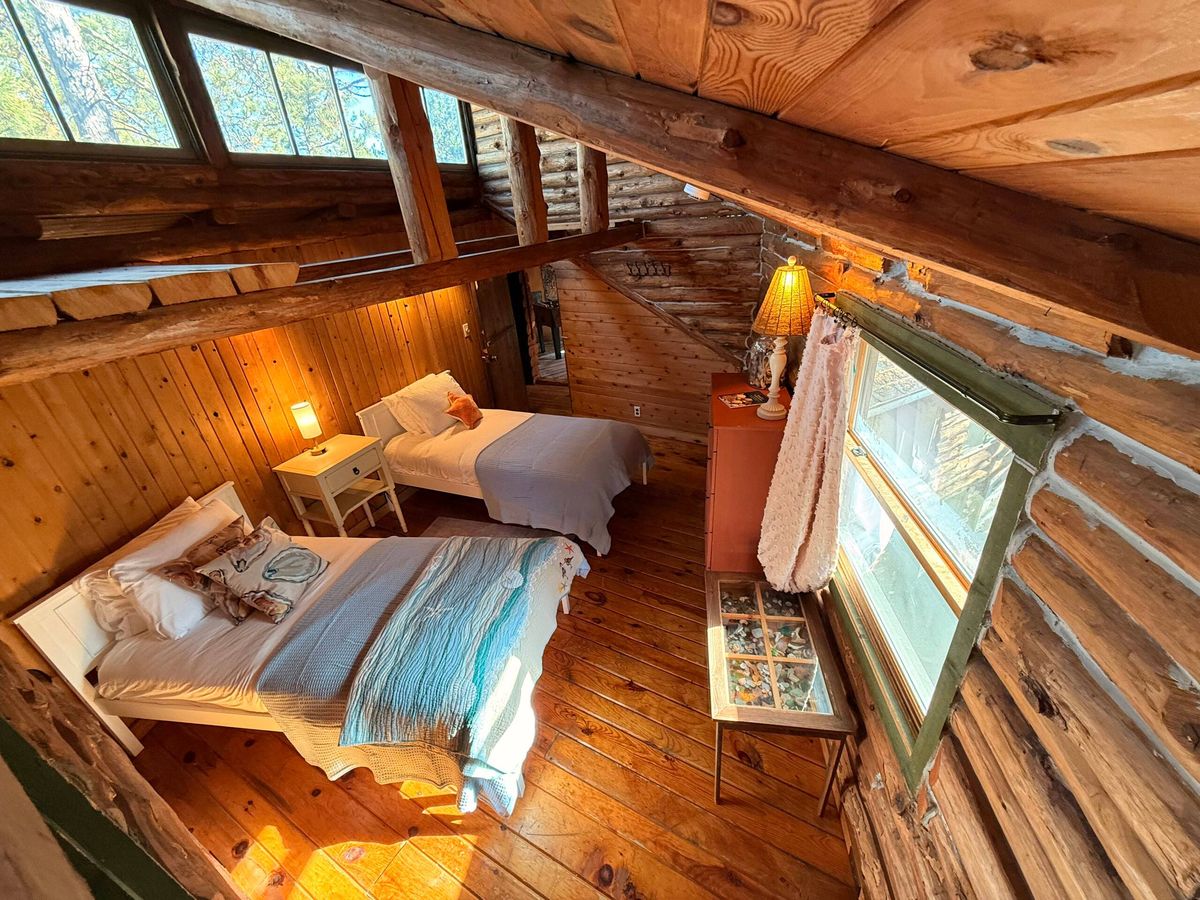
Bedroom 5: 2 single beds under a slanted log ceiling with a skylight and a lamp
Under the slanted ceiling.

Bedroom 5

2 x Twin. Sleeps 2.

The twin-bed room, under a slanted log ceiling and a skylight.

The bathrooms.

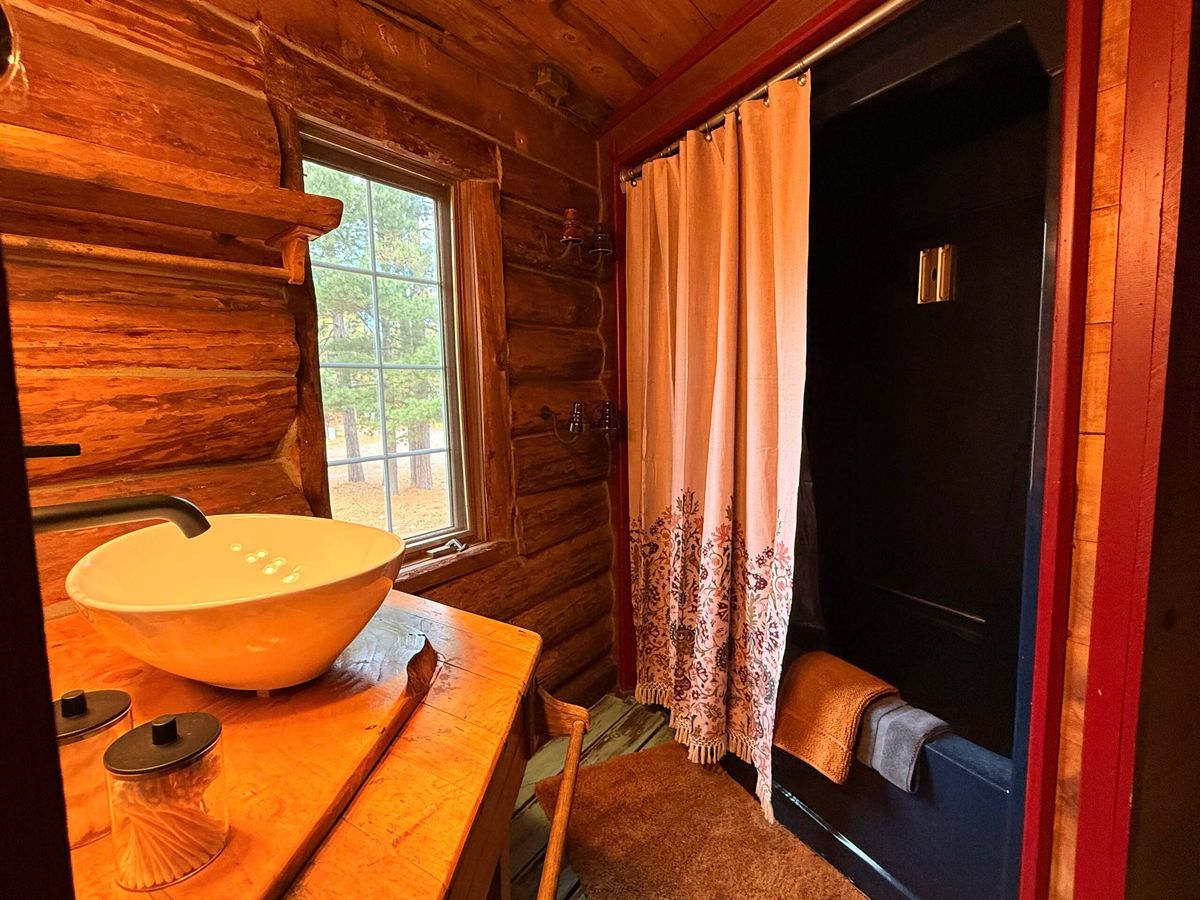
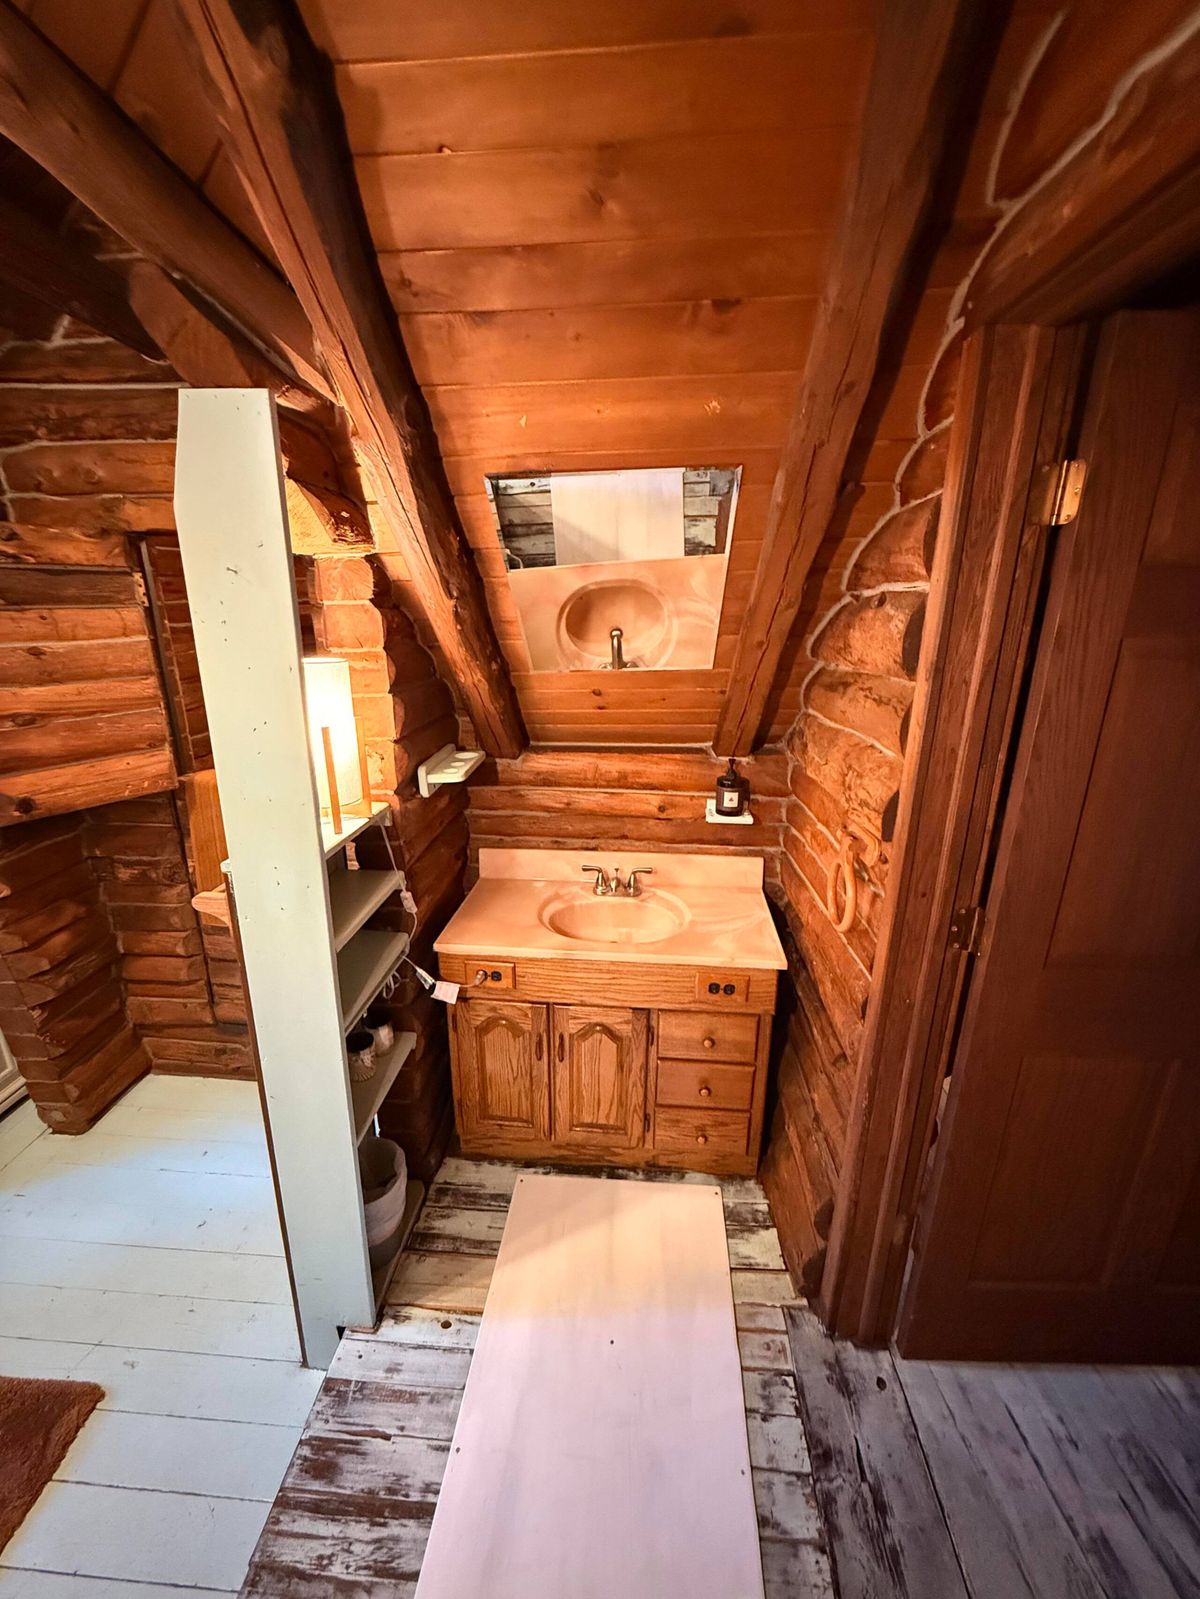
2 bathrooms in a lodge for 10: one with a vessel sink on a wood counter, the other narrow, with a wood vanity under a skylight.

A bathroom: a vessel sink on a wood counter, a curtain and a window
The vessel sink & wood counter.
The other bathroom: a narrow room with a wood vanity and a skylight
The other, narrow, with a skylight.

The rest of the house.

An indoor sauna for after the trails, a loft for games, a desk if you are working the week, a stair of logs to climb, and a washer and dryer for wet gear.

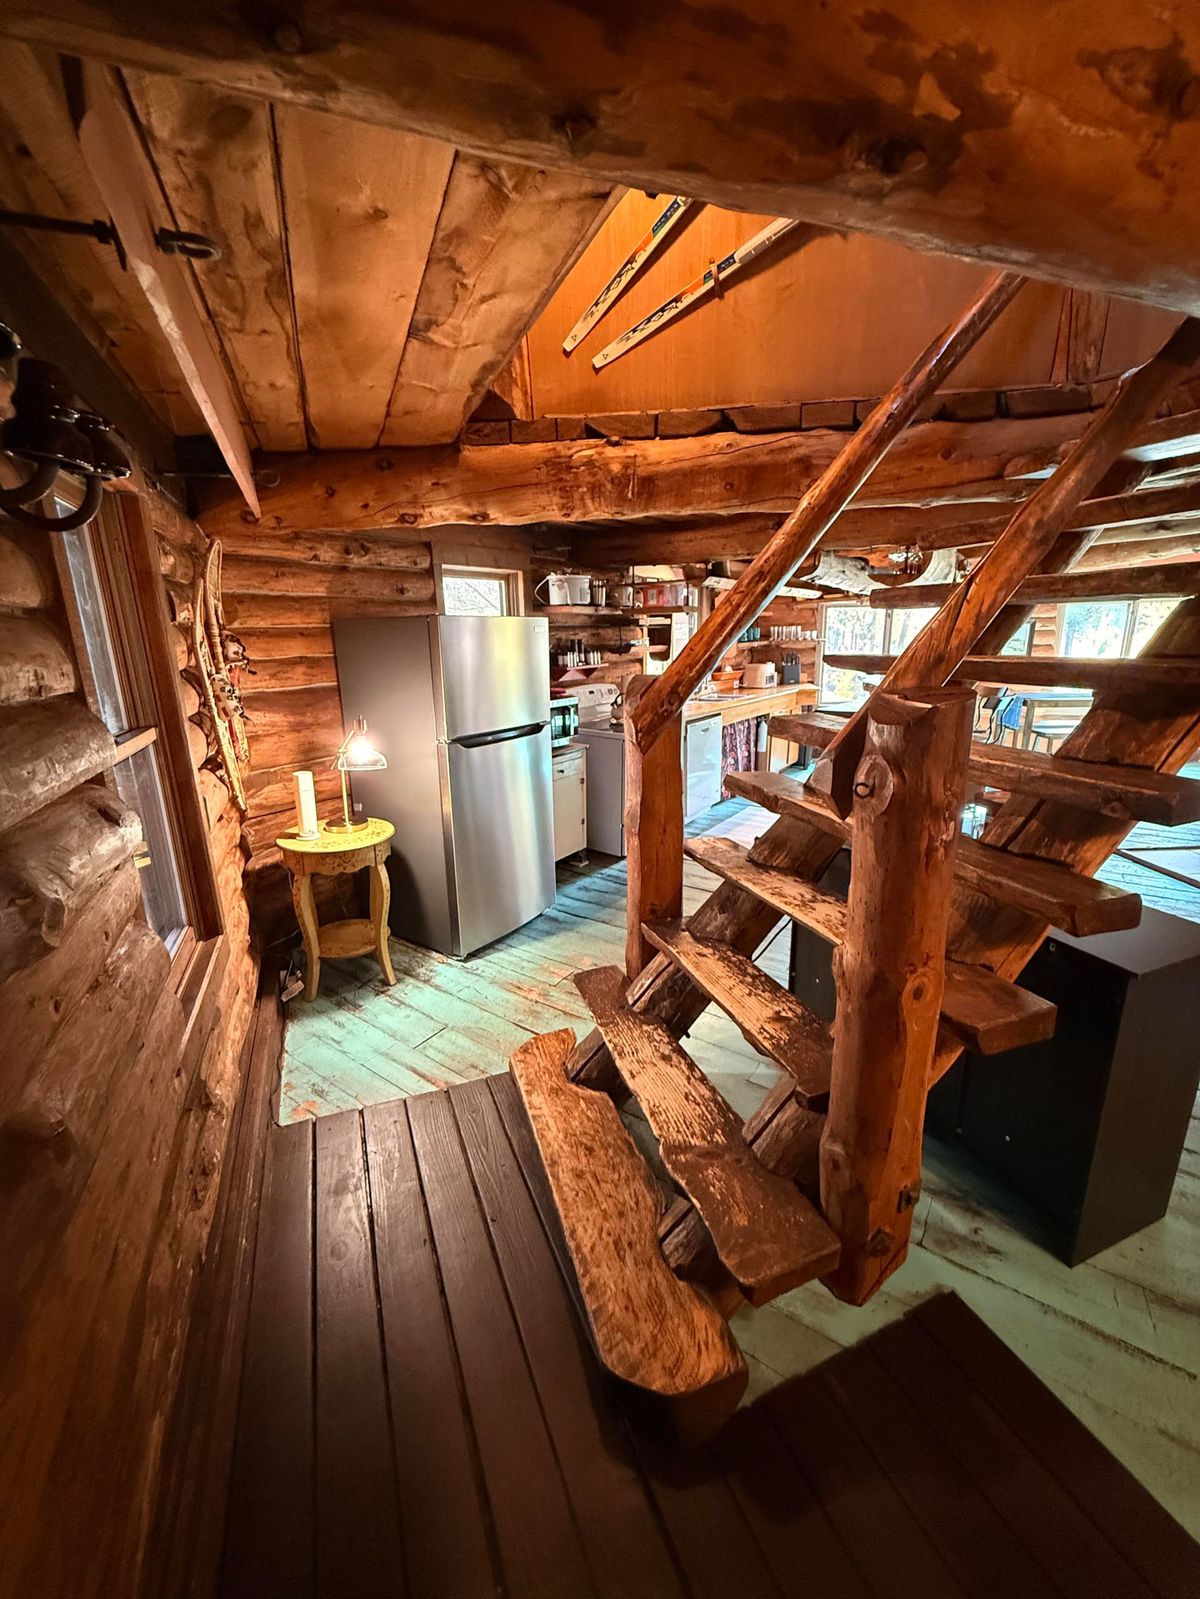
The log stair, with the kitchen and the refrigerator beyond
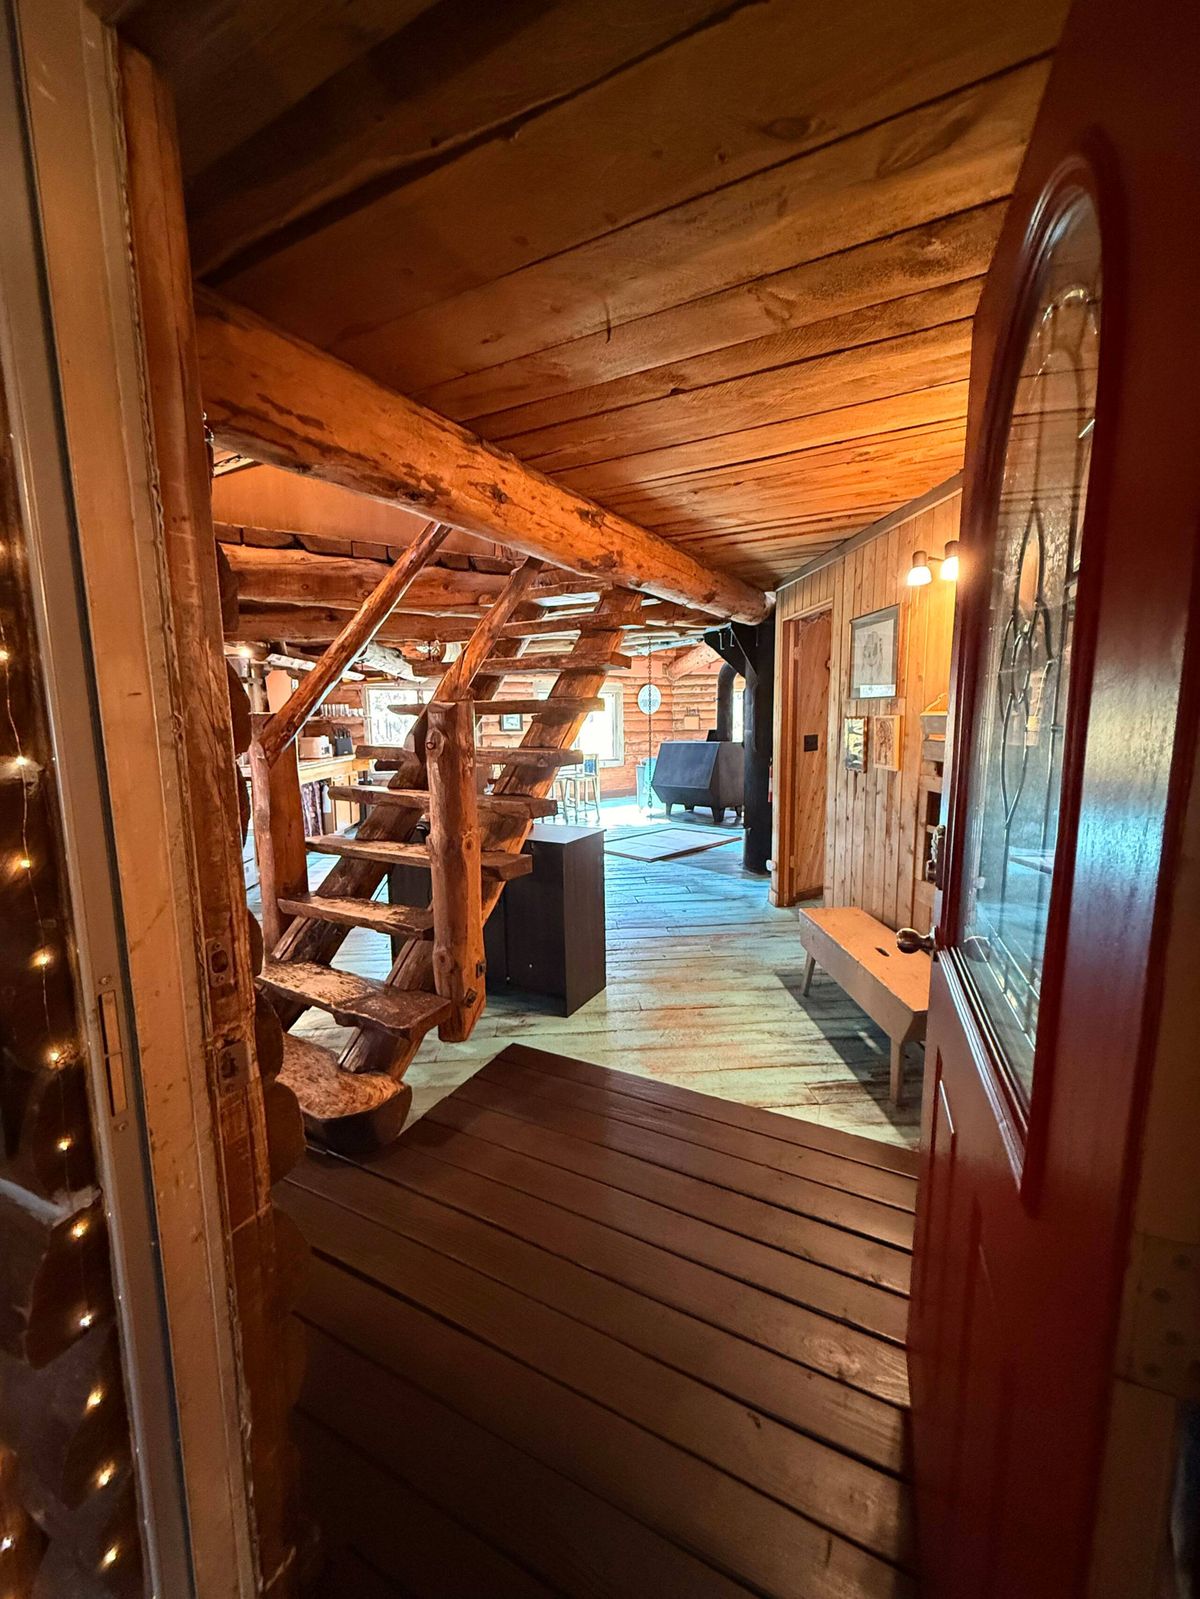
The stair. The red front door opens close to a log stair, with the kitchen just beyond.
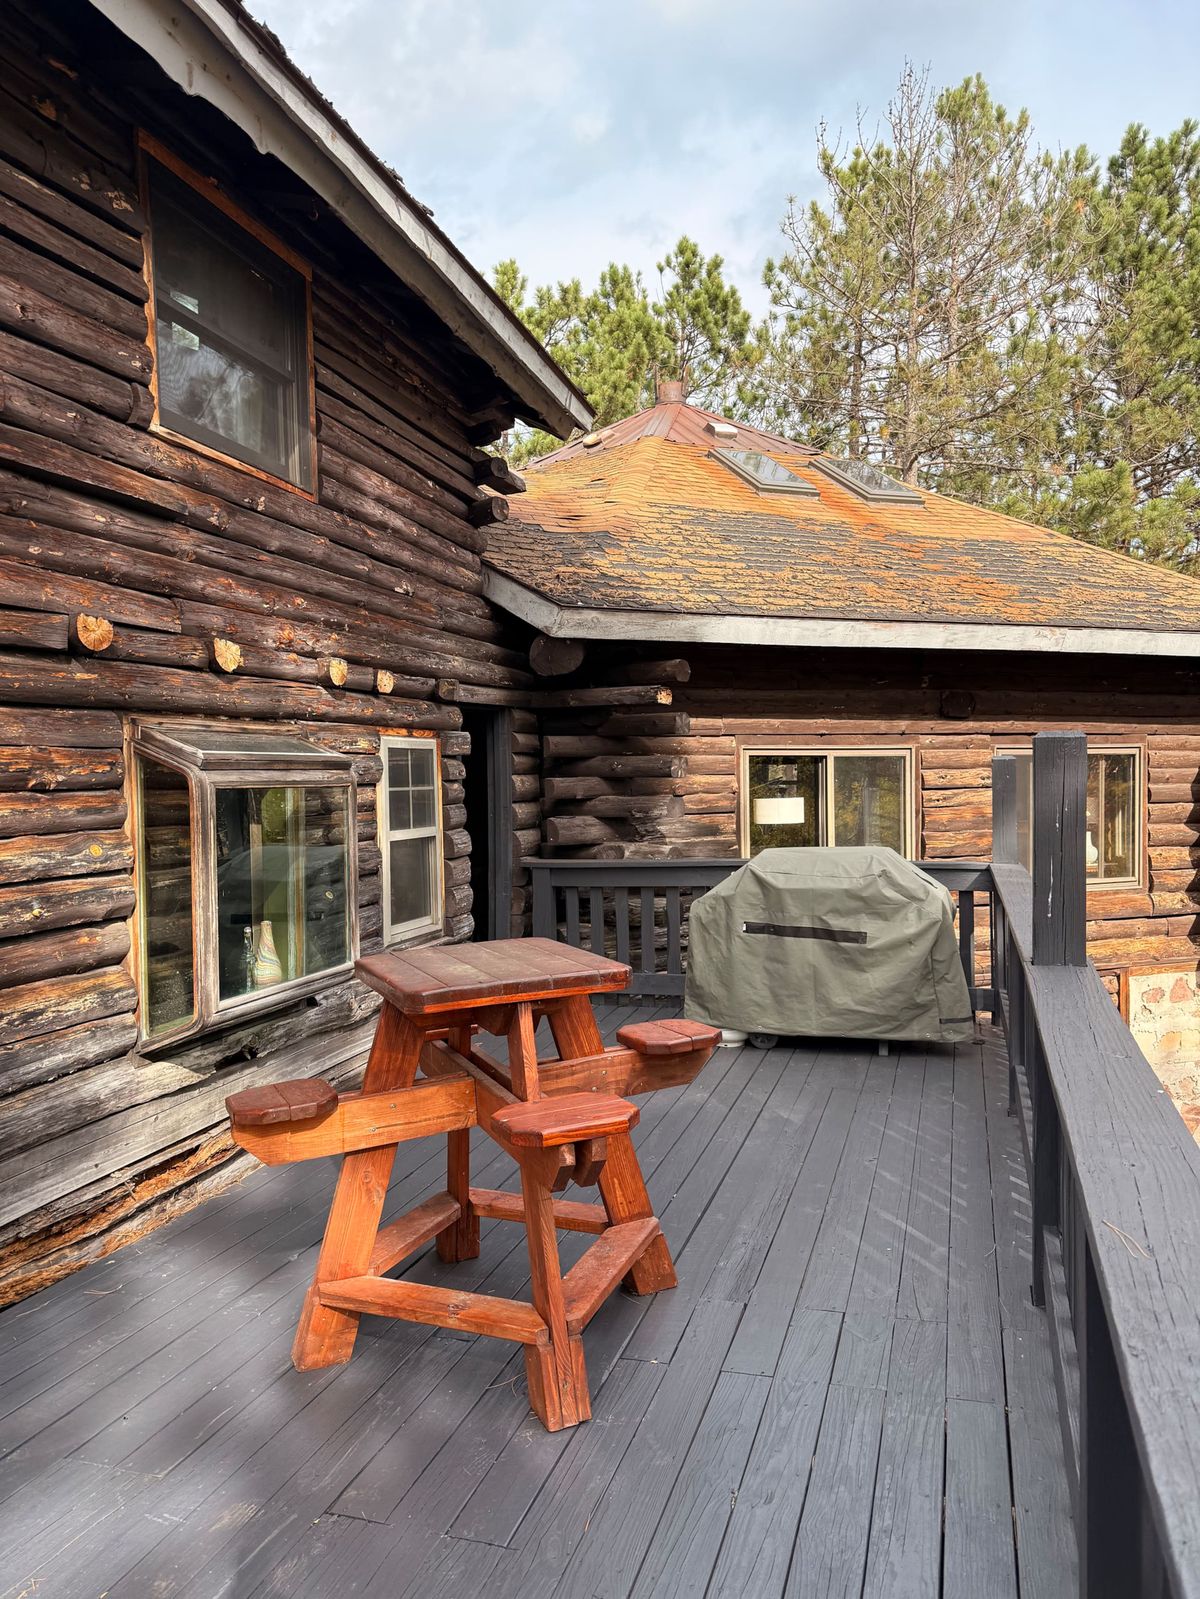
The deck: a picnic table against the log wall
The deck. Table and gathering place for grilling and chilling!
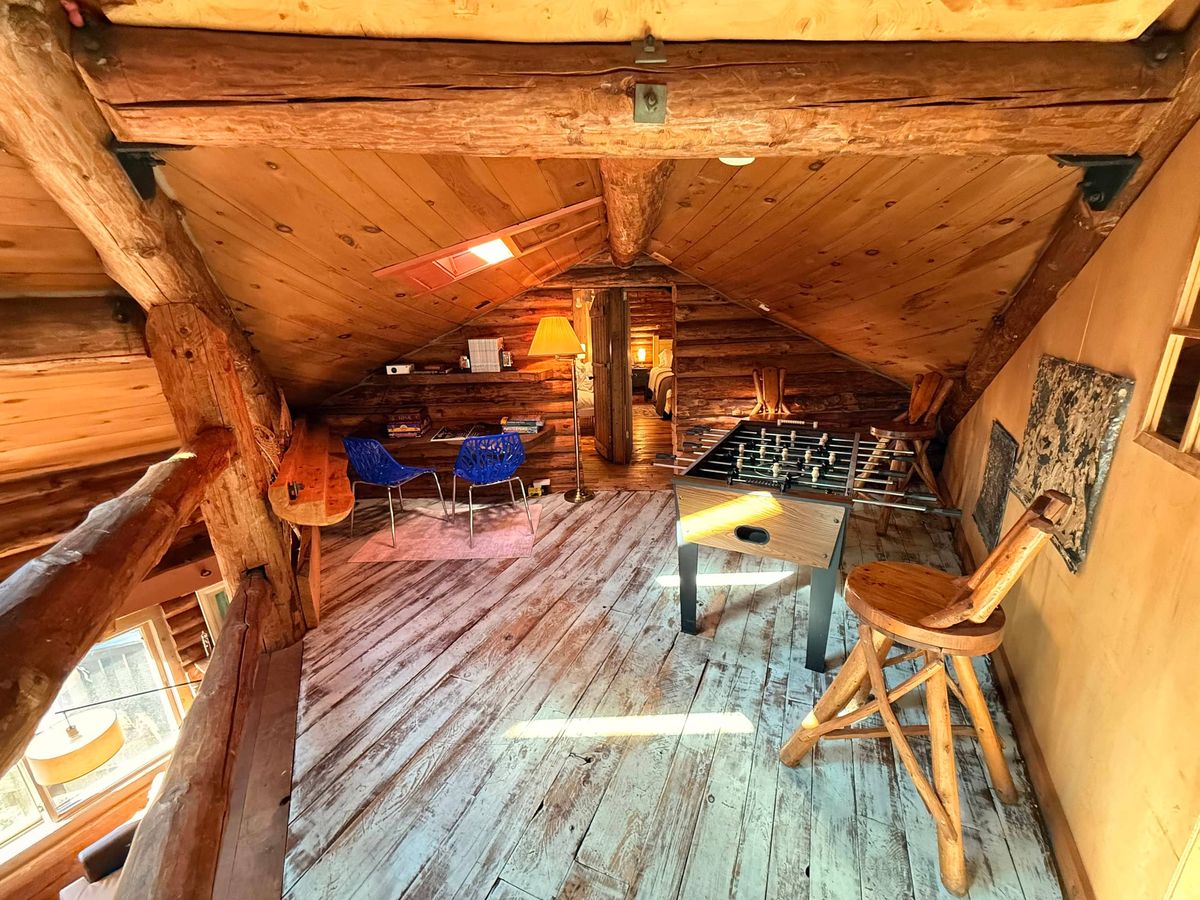
The attic games room: a foosball table and blue stools
The games loft. A foosball table up under the roof, board games.
A cream desk and chair under a window, on a red-painted floor
The workspace. A desk under a window, with wifi, for a working week. In the primary bedroom.

All 117 photographs

The small things.

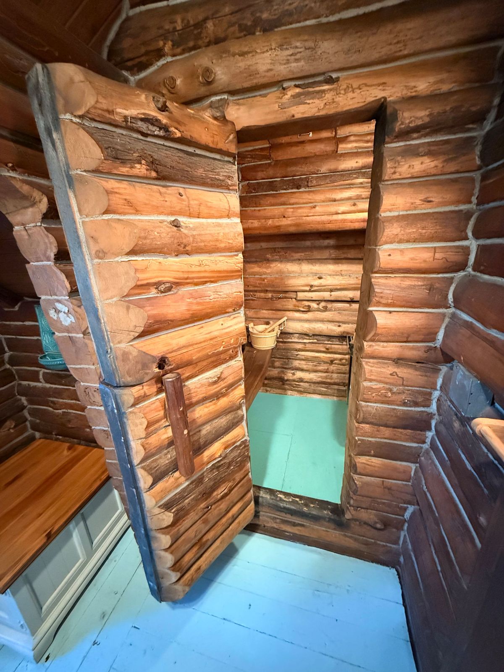
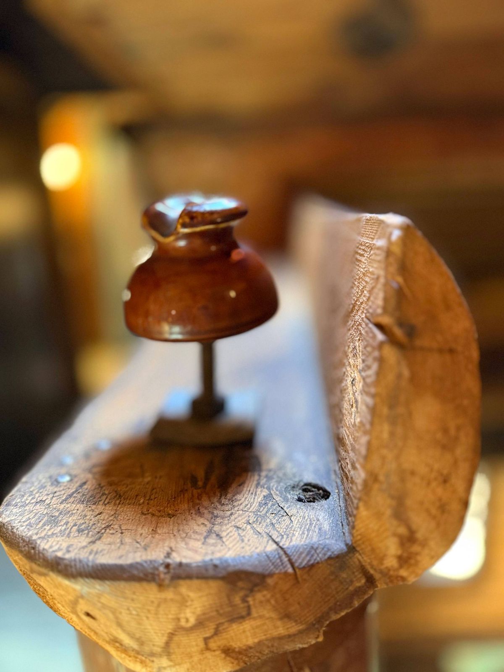
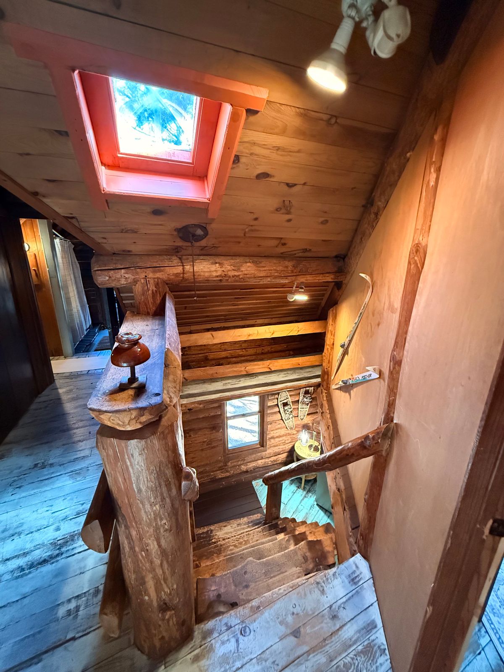
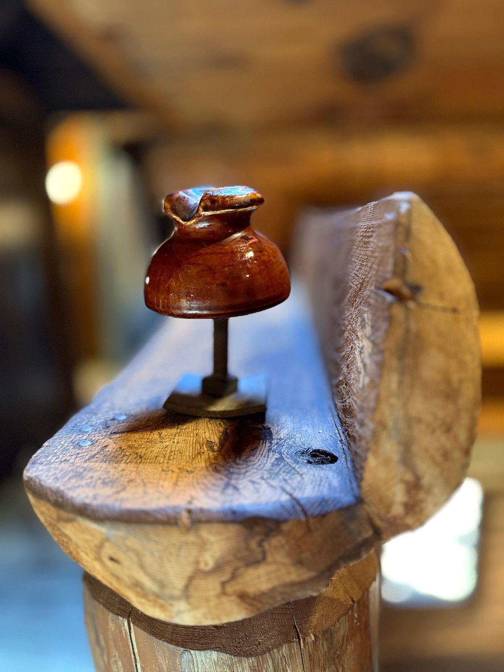
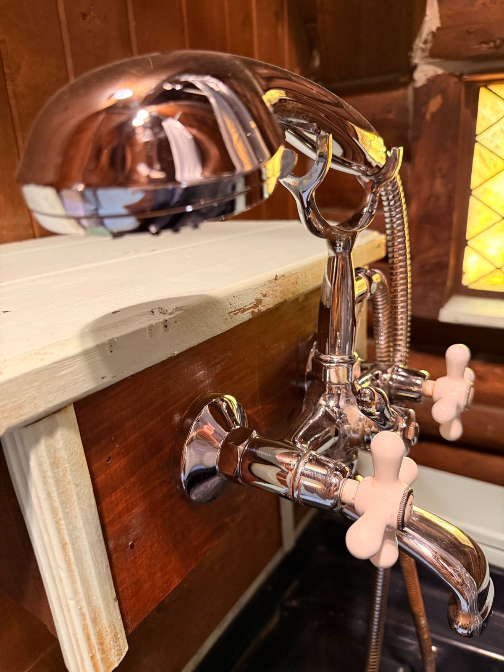
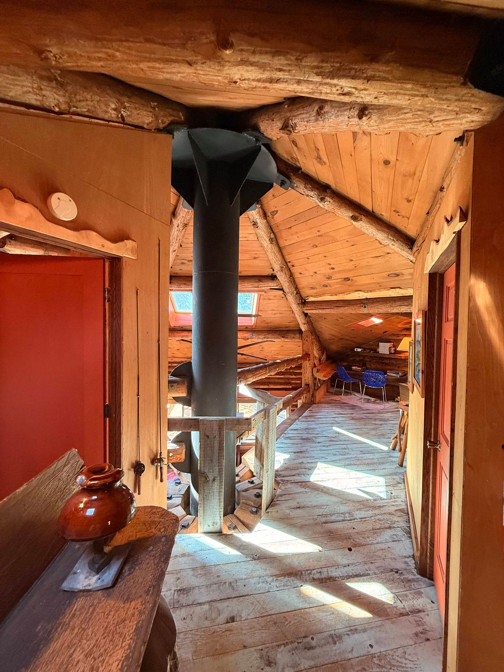
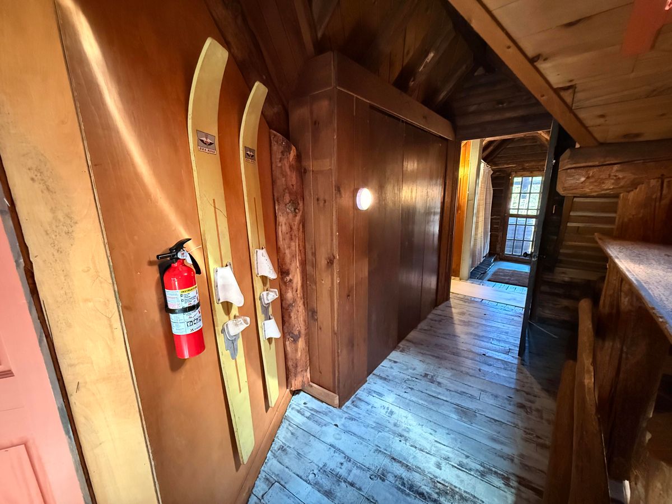
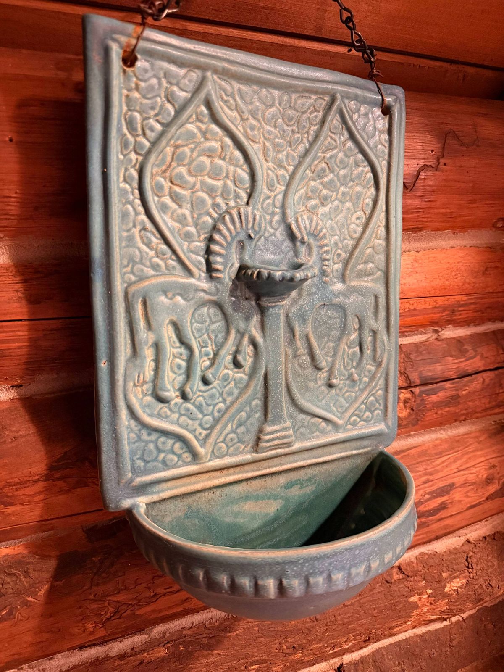
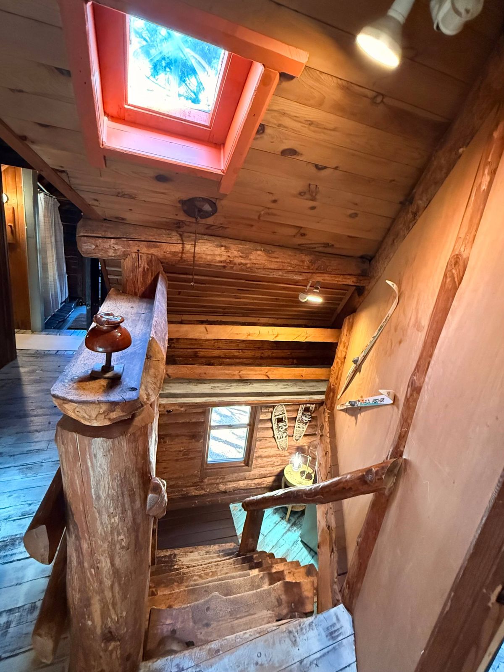
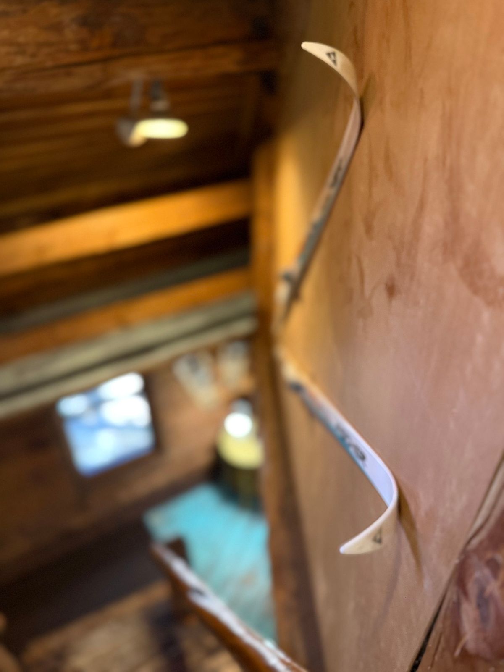
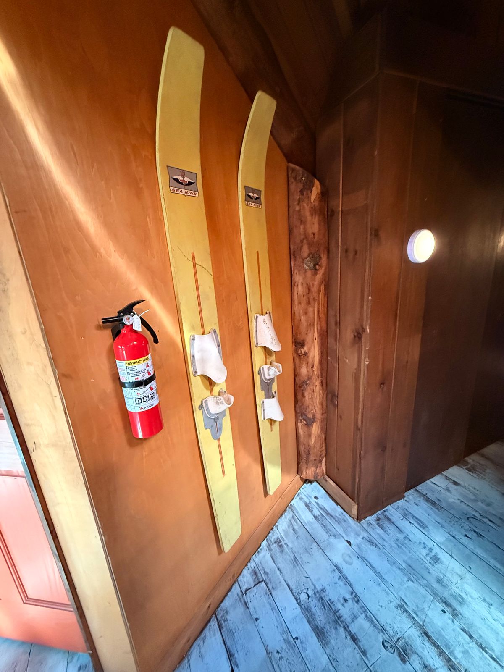
A doorway cut through the logs, a glass insulator on the newel post, vintage skis on the loft wall, an old-style faucet over the tub, a fountain on a red wall, the stove pipe by the red door. The lodge is full of them.

log cabin interior with open door into small sauna room
macro detail of ceramic knob on rustic wooden beam
The skylit stair and the log post
A glass insulator on the newel post
close-up of vintage chrome bath taps and shower head
The stove pipe by the red door
Vintage skis on the loft wall
ornate ceramic wall font mounted on log cabin wall
log-cabin stairwell with skylight and mounted snowshoes
Skis hung on the log wall
entryway into log cabin with rustic log staircase
The skis laid under the eave

Everything in the house.

Wifi, air conditioning and heating, a coffee maker and a full kitchen, a washer and dryer, a dedicated workspace and parking at the door.

Kitchen & Dining

  • Coffee Maker
  • Kitchen
  • Pots And Pans
  • Refrigerator

Bathroom

  • Hairdryer
  • Hot Water
  • Shampoo

Bedroom & Laundry

  • Essentials
  • Iron
  • Tumble Dryer
  • Washing Machine
  • Steamer

Entertainment

  • Tv
  • YoutubeTV

Outdoor

  • Outdoor Furniture

Activities

  • Pet Friendly

Heating & Cooling

  • Air Conditioning
  • Heating

Internet & Office

  • Dedicated Workspace
  • Wifi

Parking

  • Parking

Safety

  • Carbon Monoxide Alarm
  • Exterior Security Cameras
  • Smoke Alarm

Location

  • Beach Access

Also included

  • Sauna

Your dates.

Choose your dates and the calendar gives the price of your whole stay. The lodge takes 2 nights at least, and up to 2 dogs come too.

Tell us your dates and we will come back with availability and a price for the whole house.